
Price Reduction - Primary on Main







Address
11524 Emerald Falls Dr, Austin, TX
Price
$ 599,000
Property Attributes
- MLS#9474534
- TypeSingle Family
- Listing Status Active
- CountyTRAVIS
- CityAustin
- AreaLS
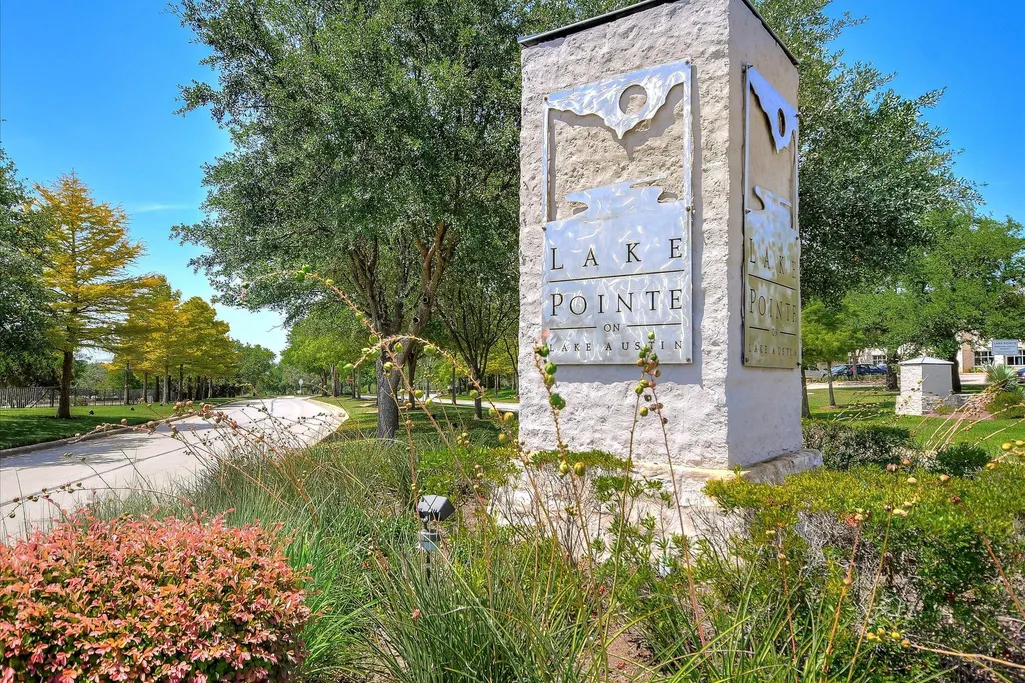
- NeighborhoodLake Pointe Sec 03 Ph 03
- Zip78738
- StyleSingle Family Residence
- Year Built1999
- Taxes$ 10468
- Price$ 599,000
- Bedrooms3
- Full Bathrooms2
- Half Bathrooms0
- Sqr Footage1818
- Lot Size0.152 Acres
Data Source:
Austin Board of REALTORS® (ABOR) as distributed by MLS GRID
Property Description
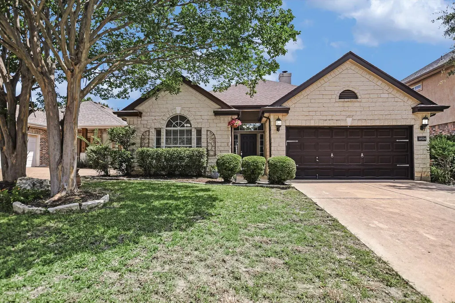
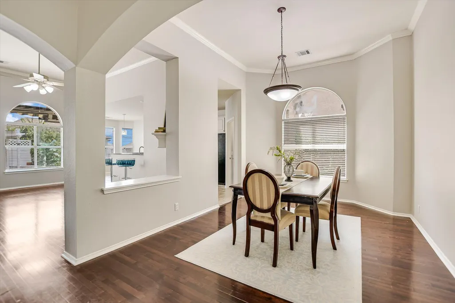
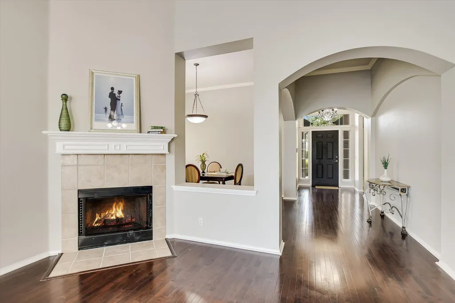
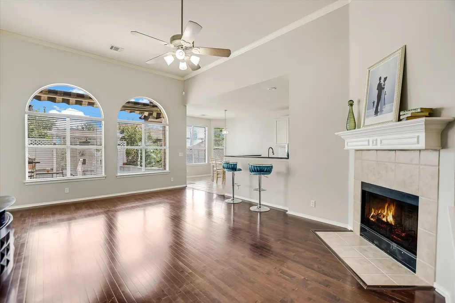
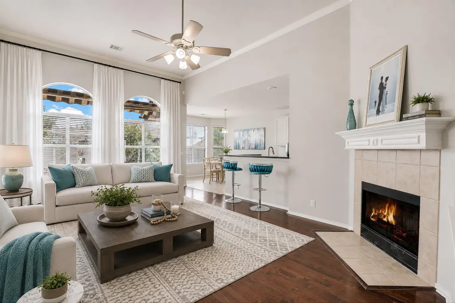
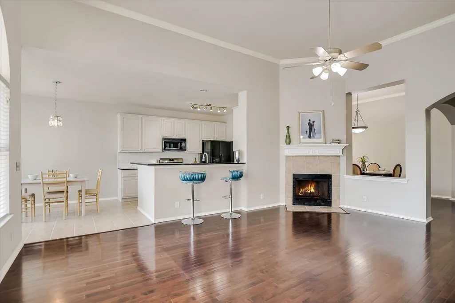
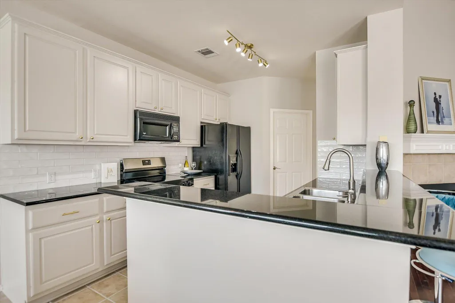
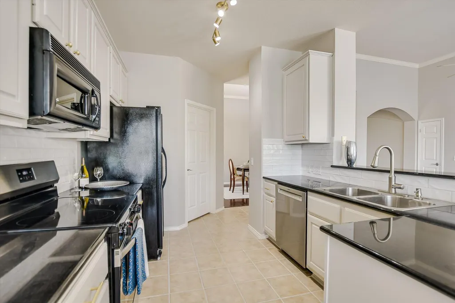
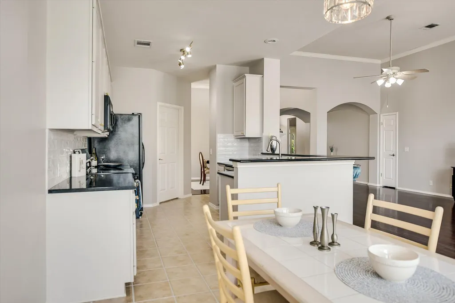
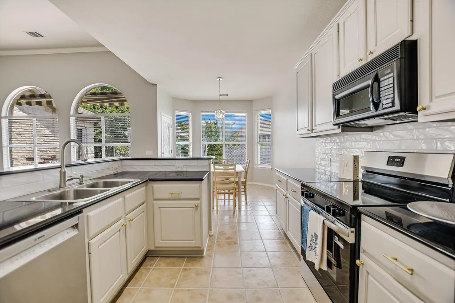
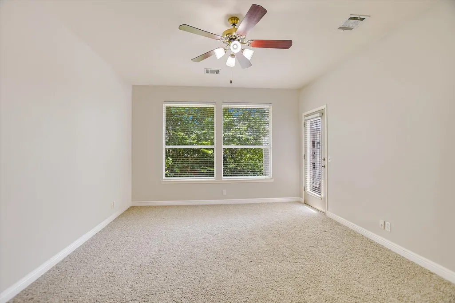
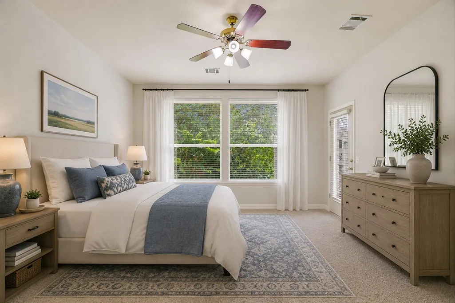
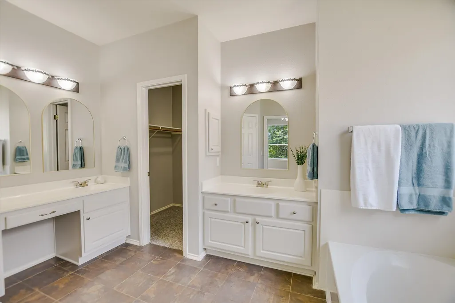
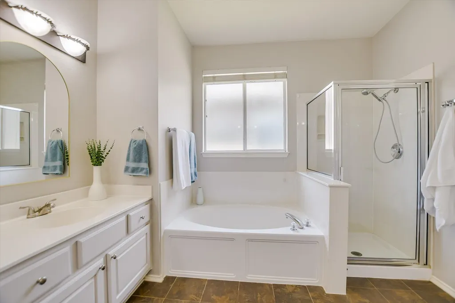
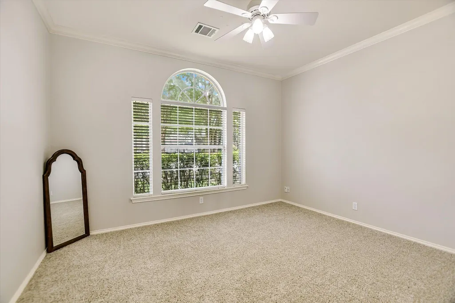
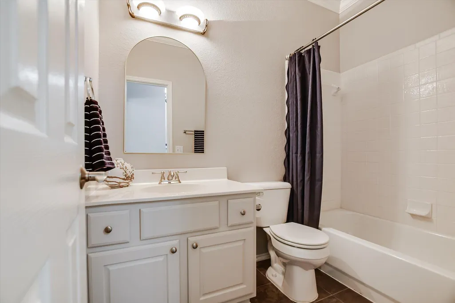
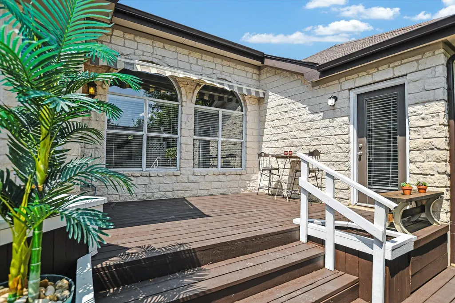
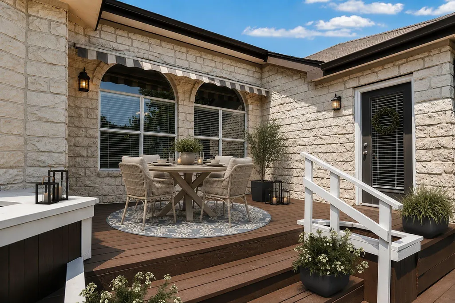
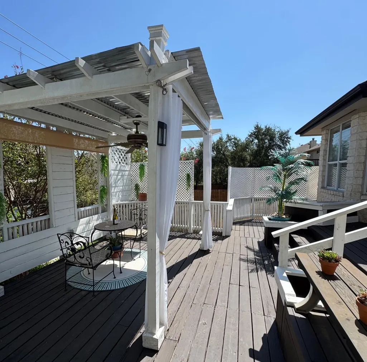
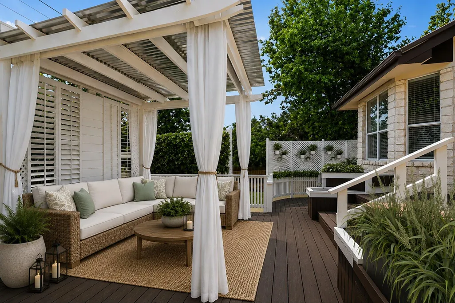
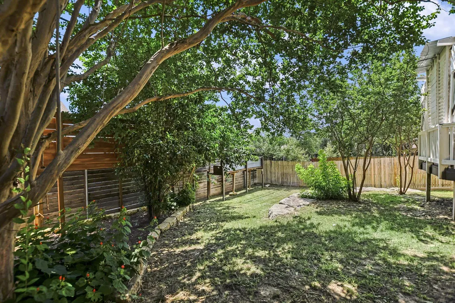
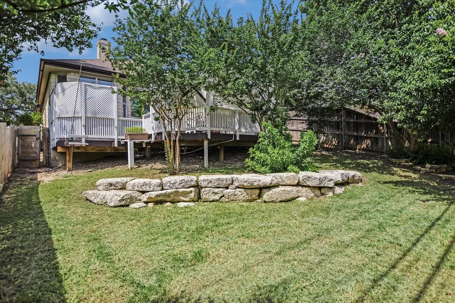
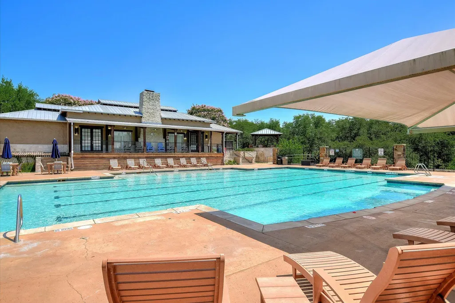
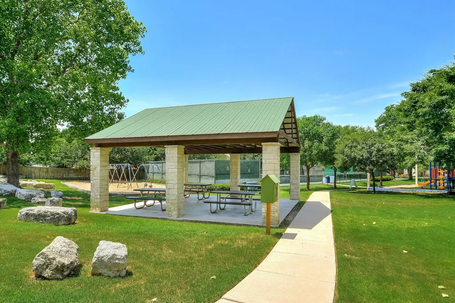
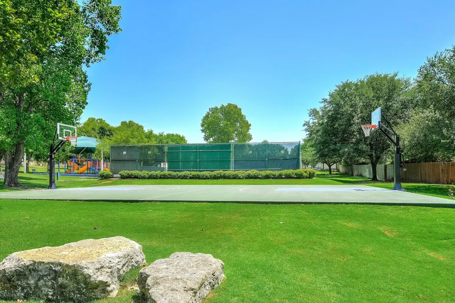
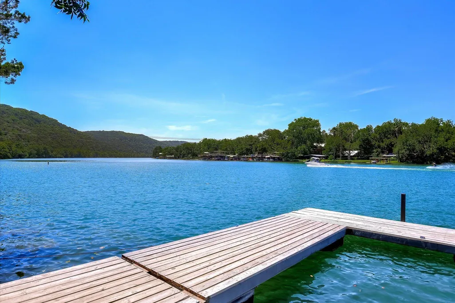
Priced to sell! Exceptional value in Lake Pointe! This beautifully updated, single-story home blends timeless charm with tasteful, contemporary style. Gleaming hardwood floors flow through the foyer, living and formal dining areas, adding warmth and character to the home's main living spaces. At the heart of the home, the kitchen's recent upgrades include professionally painted cabinetry, updated cabinet hardware, stylish tile backsplash, gold accent track lighting and a new electric range. The primary and guest bathrooms have also been thoughtfully enhanced with painted cabinetry, elegant gold-trimmed mirrors and new hardware, while new carpet in all three bedrooms completes the home's move-in-ready appeal. Step outside to an expansive multi-level deck and covered pergola, setting the stage for morning coffee, weekend barbecues or relaxing evenings under the stars. Located within the highly acclaimed Lake Travis ISD and within walking distance to Lake Pointe Elementary, residents enjoy exceptional community amenities including a pool, clubhouse, sport courts, preserve trails and access to Lake Austin. From the trendy shops to the array of restaurants surrounding the Hill Country Galleria, shopping, dining and entertainment are just minutes away. Location, lifestyle and exceptional value — this home is ready for you!
| Elementary School | Middle School | High School |
|---|---|---|
| Lake Pointe Elementary School | Lake Travis Middle School | Lake Travis High School |
| Price History | |
|---|---|
| 6/27/2026 | Listed $629,000 |
| 8/7/2026 | 2$619,000 |
| 8/27/2026 | 4$599,000 |
General Features
| Living Area | 1818 |
|---|---|
| Sewer | MUD |
| Heating | Central,Electric |
| Cooling | Central Air,Electric |
| Utilities | Cable Available,Electricity Available,Sewer Available,Water Available |
| Roof | Composition |
| Appliances | Dishwasher,Disposal,Microwave,Free-Standing Range |
| HOA Fee | 175 |
| Garage Spaces | 2 |
| Association Fee Includes | Common Area Maintenance |
| Patio/Porch Features | Deck |
| Pool Features | None |
| Security Features | Security System,Smoke Detector(s) |
| Construction Materials | Masonry – All Sides,Stone Veneer |
| Year Built | 1999 |
| View | None |
| Levels | One |
| Property Subtype | Single Family Residence |
| Tax Year | 2026 |
| Waterfront Features | None |
| Community Features | Clubhouse,Lake,Playground,Pool,Sport Court(s)/Facility,Trail(s) |
| Accessibility | None |
| Assoc Fee Paid Per | Quarterly |
| County | Travis |
| New Construction | No |
| Property Type | Residential |
| HOA | Yes |
| Energy Efficient | HVAC |
| Subdivision Name | Lake Pointe Sec 03 Ph 03 |
| Facing Direction | South |
| Green Sustainability | None |
| Other Structures | Pergola |
| Full Baths | 2 |
| Status | Active |
| Directions | From 2244 (Bee Caves Road) going NE,turn left on Resaca,right on Sonoma,and right on Emerald Falls. Home towards end of cul-de-sac on the left. |
| High School | Lake Travis |
| City | Austin |
| Disclosures | Seller Disclosure |
| Association Name | Lake Pointe HOA |
| MLS Area | LS |
| Lot Size Square Feet | 6621.12 |
| Elementary School | Lake Pointe |
| Tax Annual Amount | 10310.54 |
| Middle/Junior High School | Lake Travis |
| Property Condition | Resale |
| Virtual Tour | https://shutterbugstudios.hd.pics/11524-Emerald-Falls-Dr-1/idx |
| Standard Status | Active |
| Year Built Source | Public Records |
| Tax Assessed Value | 601234 |
| Virtual Tour | https://shutterbugstudios.hd.pics/11524-Emerald-Falls-Dr-1 |
Interior Features
| Interior Amenities | Breakfast Bar,Ceiling-High,Granite Counters,Multiple Dining Areas,Pantry,Primary Bedroom on Main,Soaking Tub |
|---|---|
| Flooring | Carpet,Tile,Wood |
| Total Fireplaces | 1 |
| Fireplace Features | Living Room,Wood Burning |
| Window Features | Blinds,Screens |
| Total Bedrooms | 3 |
| Main Level Bedrooms | 3 |
| LivingAreaSource | Public Records |
| Total Baths | 2 |
Exterior Features
| Exterior Amenities | Rain Gutters |
|---|---|
| Fencing | Back Yard,Wood |
| Parking Features | Attached |
| Lot Features | Back Yard,Cul-De-Sac,Curbs,Sprinkler - Automatic,Trees-Medium (20 Ft - 40 Ft) |
| Water Source | MUD |
| Total Parking | 4 |
| Foundation Details | Slab |
| Lot Size Acres | 0.152 |
| Waterfront Y/N | No |
| Covered Spaces | 2 |
| Horse Y/N | No |
| Horse Amenities | None |
Amenities
- Foreclosure
- Views
- Short Sale
- New Construction
- Adult 55+
- Lease To Own
- No HOA Fees
- Furnished
- Primary On Main
- Air Conditioning
- Seller Finance
- Green
- Fixer Upper
- Horse
- Golf
- Fireplace
- Deck
- Garage
- Basement
- Pool
Property vs Single Family Average in 78738
Price
Taxes
Year Built
Visits

 Austin Board of REALTORS® Copyright ©2026 All rights reserved.
 Information provided courtesy of LERA MLS. IDX information is provided exclusively for consumers' personal, non-commercial use and may not be used for any purpose other than to identify prospective properties consumers may be interested in purchasing. Information is believed to be accurate but not guaranteed. Provided courtesy of LERA MLS. Copyright 2026 LERA MLS, All Rights Reserved. Data last updated September 23, 2026 2:09 AM UTC
 Central Texas MLS | Four Rivers Association of REALTORS® All information deemed reliable but not guaranteed. All properties are subject to prior sale, change or withdrawal. Neither listing broker(s) or information provider(s) shall be responsible for any typographical errors, misinformation, misprints and shall be held totally harmless. Listing(s) information is provided for consumer's personal, non-commercial use and may not be used for any purpose other than to identify prospective properties
