
Views - Golf Course - Primary on Main - Eco Friendly



Address
15524 Brodick Dr, Austin, TX
Price
$ 819,000
Property Attributes
- MLS#8111626
- TypeSingle Family
- Listing Status Active
- CountyWILLIAMSON
- CityAustin
- AreaRRW
- NeighborhoodAvery Brookside Ph 02
- Zip78717
- StyleSingle Family Residence
- Year Built2007
- Taxes$ 11788
- Price$ 819,000
- Bedrooms6
- Full Bathrooms3
- Half Bathrooms1
- Sqr Footage3856
- Lot Size0.167 Acres
Data Source:
Austin Board of REALTORS® (ABOR) as distributed by MLS GRID
Property Description
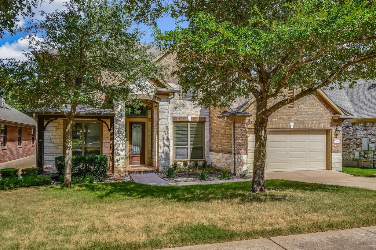
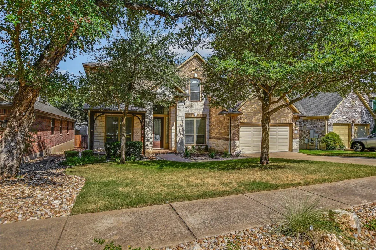
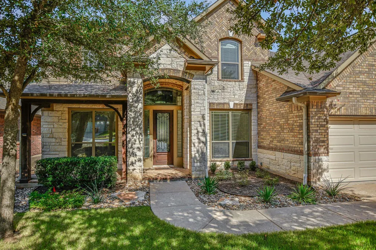
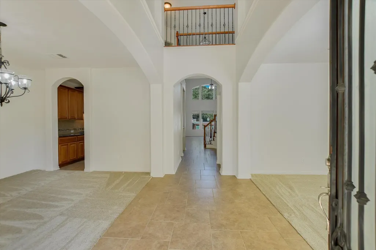
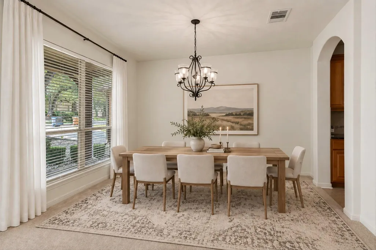
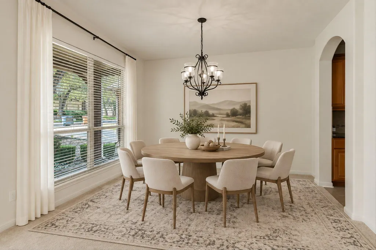
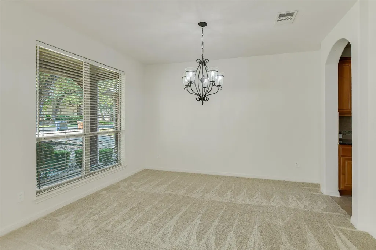
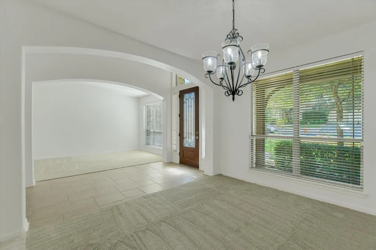
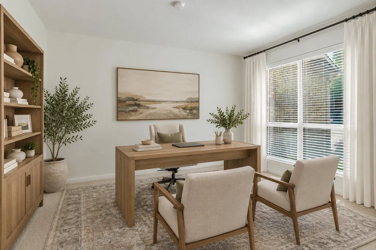
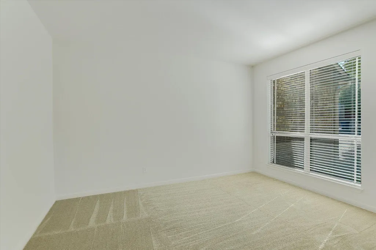
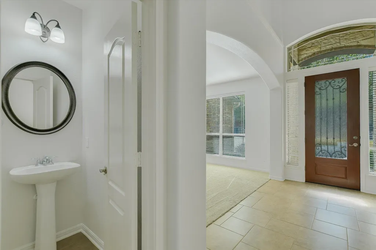
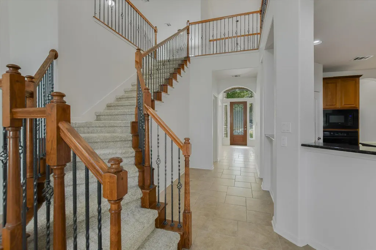
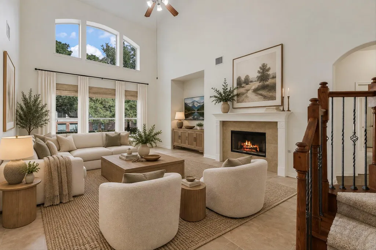
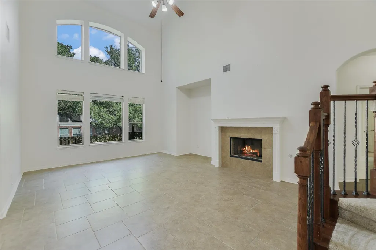
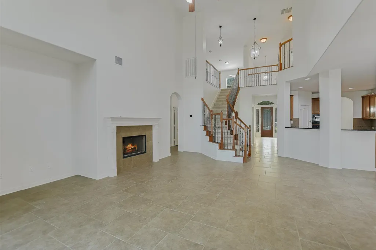
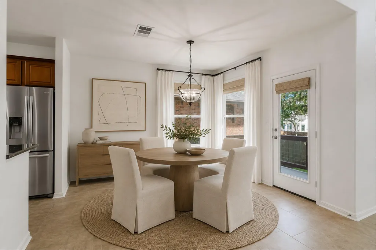
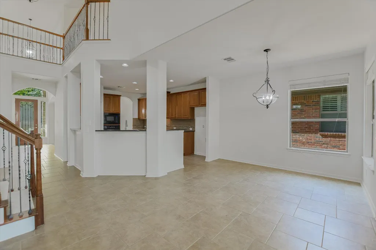
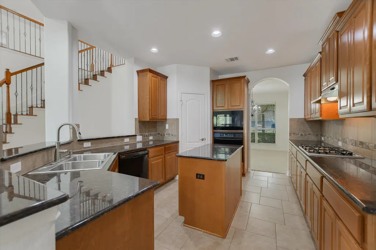
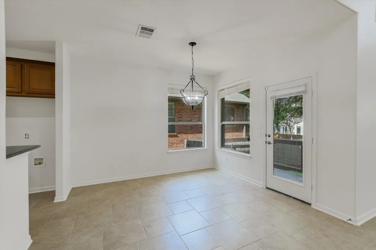
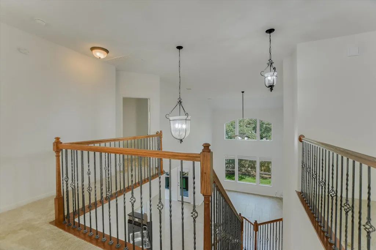
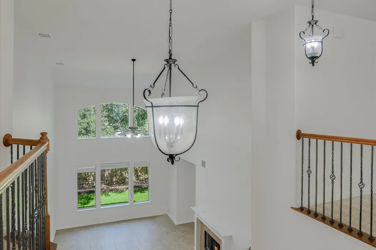
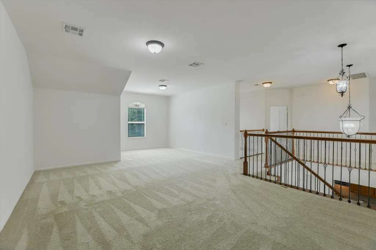
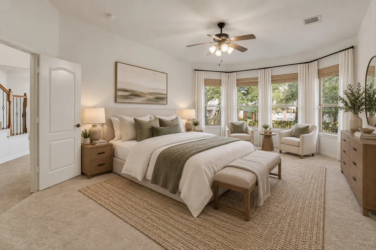
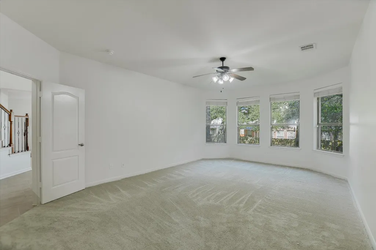
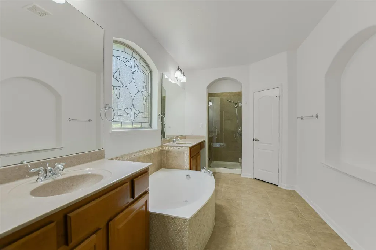
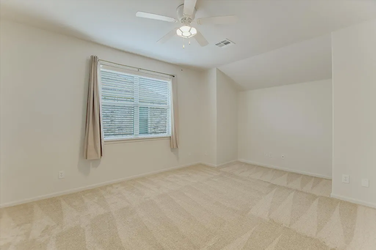
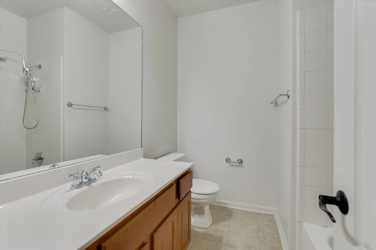
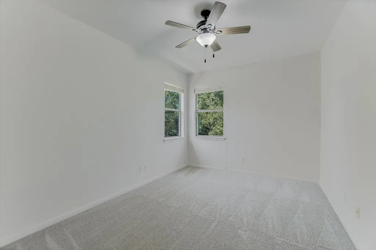
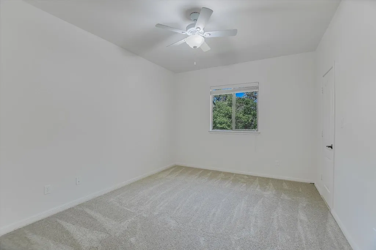
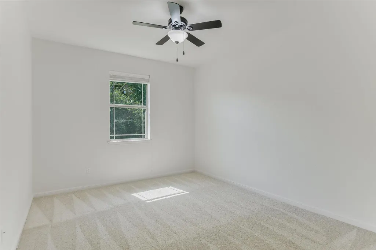
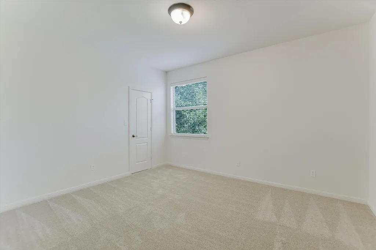
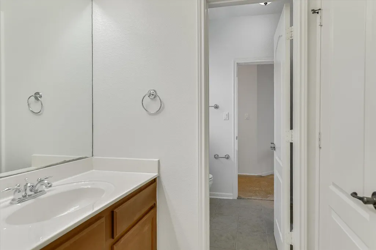
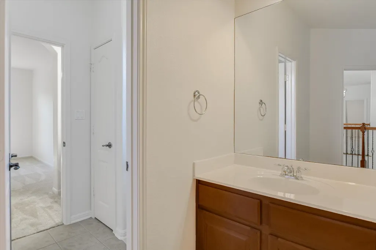
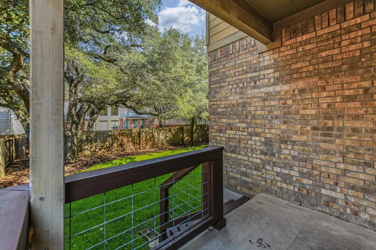
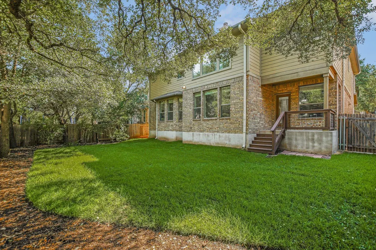
There is room to spread out in this bright, airy, and stately home located in Avery Ranch! Recent updates include carpet (7/26), fresh paint, and refreshed landscaping. With 5 bedrooms plus 3 living areas, the layout offers incredible flexibility to configure a media room, home office, game room, or even a 6th bedroom. The impressive great room features striking clerestory windows that flood the space with an abundance of natural light. You will also love the 3-car tandem garage, which provides versatile space perfect for a third vehicle, a workshop, or extra storage. SOLAR panels help cool the home. Inside, you will appreciate the beautiful woodwork, neutral carpet and tile, and granite countertops in the ample kitchen, which comes complete with a convenient corner pantry. This highly desirable community offers fantastic amenities, including a daily-fee golf course, multiple neighborhood pools, tennis and pickleball courts, dining, and 16 miles of internal hike and bike trails.
| Elementary School | Middle School | High School |
|---|---|---|
| Rutledge Elementary School | Stiles Middle School | Vista Ridge High School |
| Price History | |
|---|---|
| 9/22/2026 | Listed $819,000 |
General Features
| Living Area | 3856 |
|---|---|
| Sewer | Public Sewer |
| Heating | Central,Natural Gas |
| Cooling | Central Air |
| Utilities | Electricity Available,Natural Gas Available |
| Roof | Composition |
| Appliances | Built-In Oven(s),Dishwasher,Disposal,Exhaust Fan,Gas Cooktop,Microwave,Oven,Self Cleaning Oven,Water Heater |
| HOA Fee | 196.25 |
| Garage Spaces | 3 |
| Association Fee Includes | Common Area Maintenance |
| Patio/Porch Features | Covered,Front Porch,Patio,Porch |
| Pool Features | None |
| Security Features | Smoke Detector(s) |
| Construction Materials | Brick,Brick Veneer,Frame,Masonry – All Sides,Wood Siding,Stone |
| Year Built | 2007 |
| View | Neighborhood,Trees/Woods |
| Levels | Two |
| Property Subtype | Single Family Residence |
| Tax Year | 2014 |
| Waterfront Features | None |
| Community Features | Clubhouse,Common Grounds,Golf,Park,Pool,Sidewalks,Sport Court(s)/Facility,Tennis Court(s),Trail(s) |
| Accessibility | None |
| Assoc Fee Paid Per | Quarterly |
| County | Williamson |
| New Construction | No |
| Property Type | Residential |
| HOA | Yes |
| Energy Efficient | Solar Panel,Thermostat |
| Subdivision Name | Avery Brookside Ph 02 |
| Facing Direction | South |
| Green Sustainability | Conserving Methods |
| Other Structures | None |
| Full Baths | 3 |
| Status | Active |
| Directions | Parmer Ln north to Avery Ranch right,Roy Butler left,Brodick right,house on the left. |
| High School | Vista Ridge |
| City | Austin |
| Disclosures | Seller Disclosure |
| Association Name | Avery Ranch Owners Association |
| MLS Area | RRW |
| Lot Size Square Feet | 7274.52 |
| Spa Features | None |
| Elementary School | Rutledge |
| Tax Annual Amount | 17843.54 |
| Middle/Junior High School | Stiles |
| Property Condition | Updated/Remodeled |
| Additional Parcels Y/N | No |
| Virtual Tour | https://15524BrodickDr.com/idx |
| Builder Name | Wilshire Homes |
| Standard Status | Active |
| Year Built Source | Public Records |
| Tax Assessed Value | 855429 |
| Virtual Tour | https://15524BrodickDr.com/ |
Interior Features
| Interior Amenities | Breakfast Bar,Ceiling Fan(s),Ceiling-High,Granite Counters,Stone Counters,Double Vanity,Entrance Foyer,Interior Steps,Kitchen Island,Multiple Dining Areas,Multiple Living Areas,Open Floorplan,Pantry, |
|---|---|
| Flooring | Carpet,Tile |
| Total Fireplaces | 1 |
| Fireplace Features | Family Room |
| Window Features | Blinds,Double Pane Windows |
| Half Baths | 1 |
| Total Bedrooms | 6 |
| Main Level Bedrooms | 1 |
| LivingAreaSource | Public Records |
| Total Baths | 4 |
Exterior Features
| Exterior Amenities | Rain Gutters,Private Yard |
|---|---|
| Fencing | Back Yard,Fenced,Wood |
| Parking Features | Attached,Door-Single,Driveway,Garage,Garage Faces Front |
| Lot Features | Interior Lot,Level,Near Golf Course,Sprinkler - Automatic,Trees-Medium (20 Ft - 40 Ft) |
| Water Source | Public |
| Total Parking | 7 |
| Foundation Details | Slab |
| Lot Dimensions | 58'x123' |
| Lot Size Acres | 0.167 |
| Waterfront Y/N | No |
| Covered Spaces | 3 |
| Horse Y/N | No |
| Horse Amenities | None |
Amenities
- Foreclosure
- Views
- Short Sale
- New Construction
- Adult 55+
- Lease To Own
- No HOA Fees
- Furnished
- Primary On Main
- Air Conditioning
- Seller Finance
- Green
- Fixer Upper
- Horse
- Golf
- Fireplace
- Deck
- Garage
- Basement
- Pool
Property vs Single Family Average in 78717
Price
Taxes
Year Built

 Austin Board of REALTORS® Copyright ©2026 All rights reserved.
 Information provided courtesy of LERA MLS. IDX information is provided exclusively for consumers' personal, non-commercial use and may not be used for any purpose other than to identify prospective properties consumers may be interested in purchasing. Information is believed to be accurate but not guaranteed. Provided courtesy of LERA MLS. Copyright 2026 LERA MLS, All Rights Reserved. Data last updated September 23, 2026 2:09 AM UTC
 Central Texas MLS | Four Rivers Association of REALTORS® All information deemed reliable but not guaranteed. All properties are subject to prior sale, change or withdrawal. Neither listing broker(s) or information provider(s) shall be responsible for any typographical errors, misinformation, misprints and shall be held totally harmless. Listing(s) information is provided for consumer's personal, non-commercial use and may not be used for any purpose other than to identify prospective properties
