
Primary on Main







Address
8401 Staunton Dr, Austin, TX
Price
$ 414,997
Property Attributes
- MLS#7300586
- TypeSingle Family
- Listing Status Active
- CountyTRAVIS
- CityAustin
- Area2N
- NeighborhoodColony North Sec 02
- Zip78758
- StyleSingle Family Residence
- Year Built1968
- Taxes$ 6772
- Price$ 414,997
- Bedrooms3
- Full Bathrooms2
- Half Bathrooms0
- Sqr Footage1365
- Lot Size0.2 Acres
Data Source:
Austin Board of REALTORS® (ABOR) as distributed by MLS GRID
Property Description
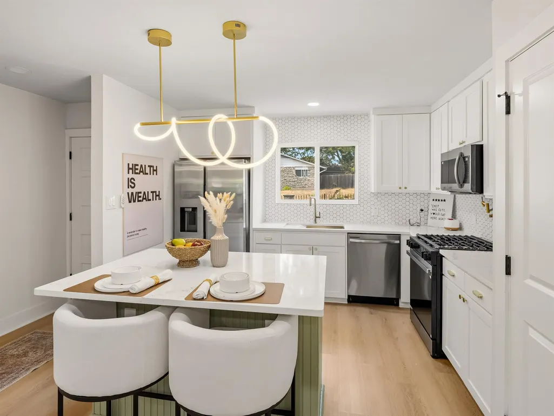
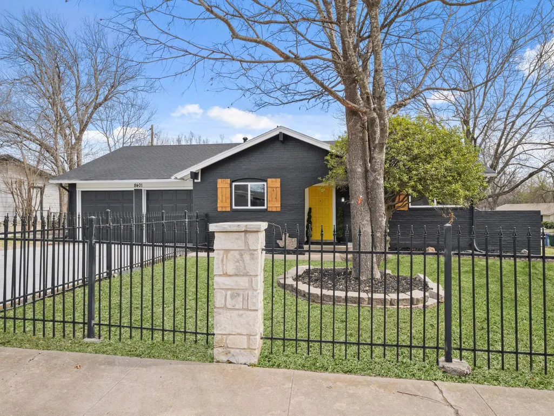
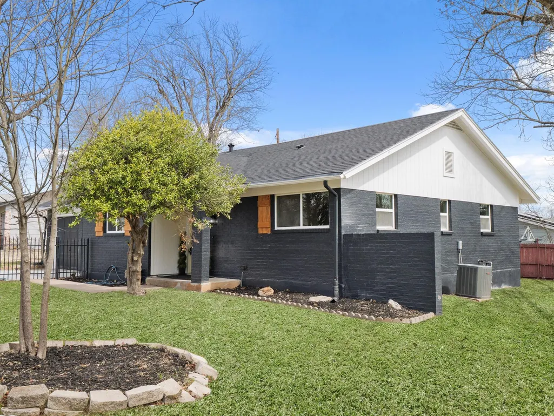
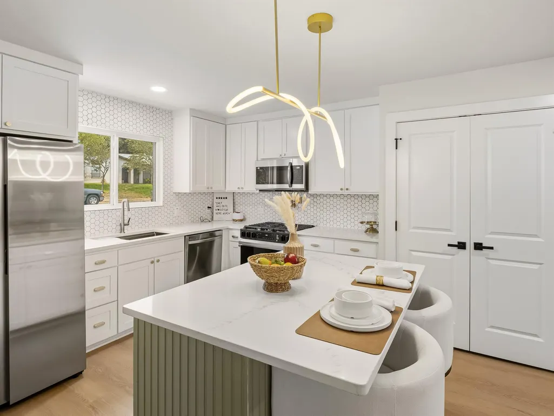
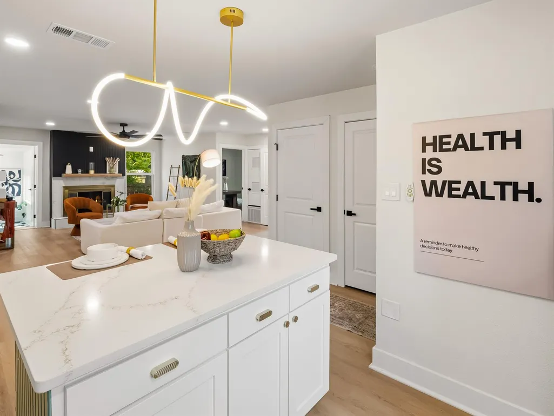
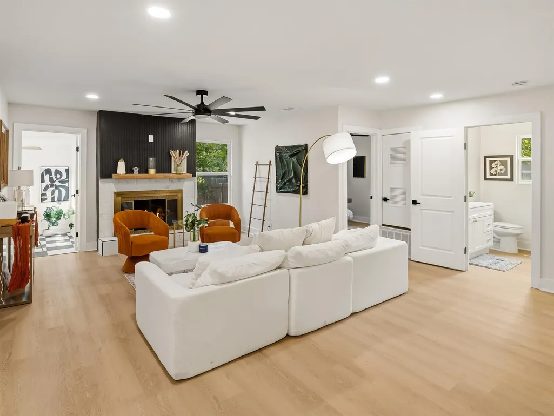
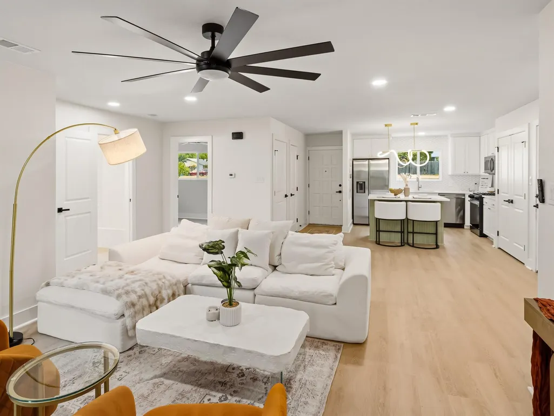
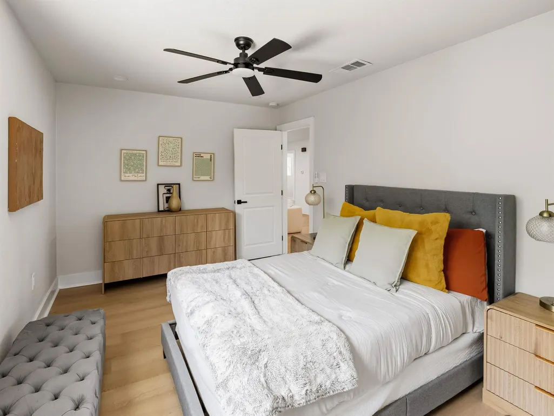
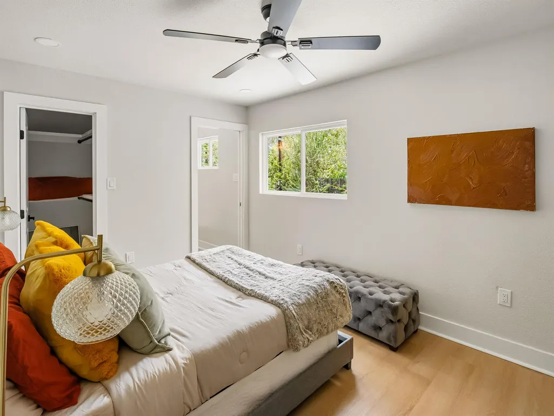
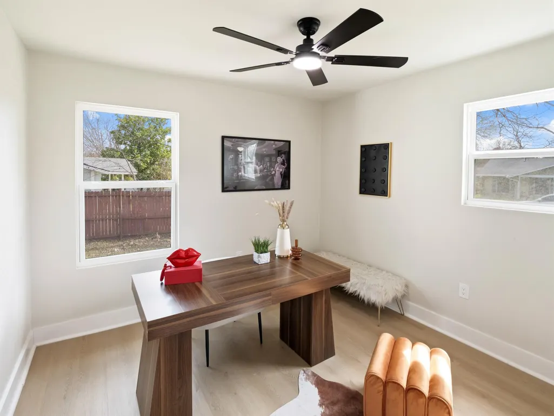
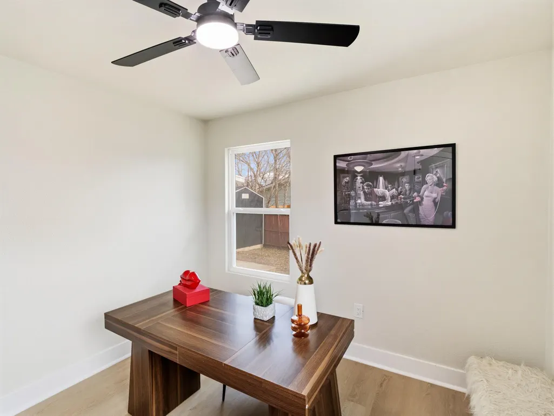
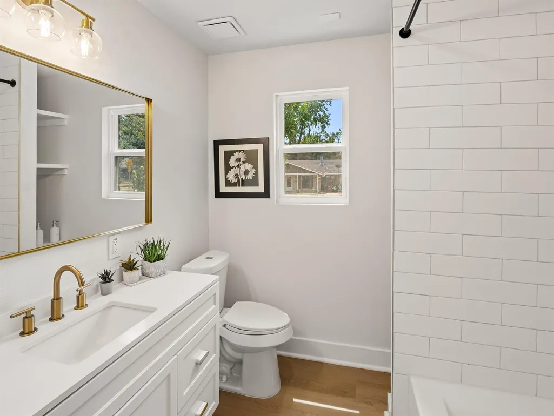
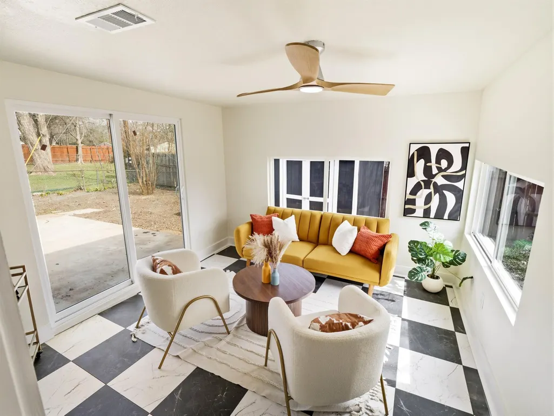
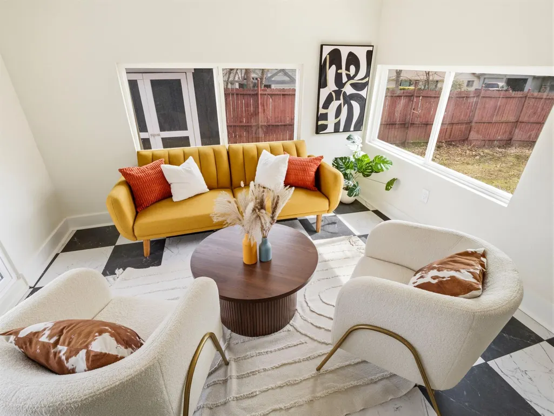
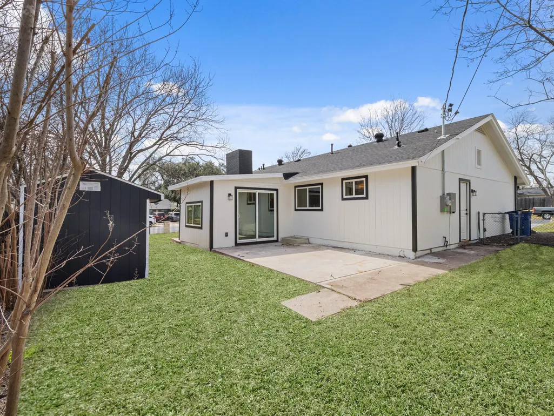
Welcome to 8401 Staunton Dr, a completely renovated North Austin residence. Now featuring a brand-new 30-year roof and a full suite of brand-new Samsung appliances, including a gas range, this 3-bedroom, 2-bath home offers approximately 1,365 square feet of curated living space on an oversized .20-acre lot. Taken fully down to the studs, this renovation was far more than cosmetic. Major plumbing, electrical, and structural improvements were completed by licensed professionals with full City of Austin permits and inspections, offering a level of confidence and long-term peace of mind rarely found in renovated homes. Inside, the open-concept layout was intentionally created for everyday living and effortless entertaining. A fully functional fireplace anchors the main living area, while wide-plank flooring flows throughout the home with absolutely no carpet. Natural light fills the space, highlighting the clean lines, warm textures, and elevated finishes throughout. The kitchen pairs standout design with real functionality, featuring quartz countertops, a pot filler, beautiful tilework, generous prep space, designer lighting, warm brass accents, and an all-new Samsung appliance package with a gas slide-in stove. Both bathrooms continue the home’s refined design language with thoughtfully selected finishes that feel polished without sacrificing comfort. One of the home’s most versatile spaces is the stunning sunroom addition, ideal for a private office, reading retreat, creative studio, wellness room, or additional entertainment space. Outside, the oversized lot offers room to enjoy, complete with its own sprouting mulberry tree. Ideally positioned just minutes from The Domain, approximately 15–20 minutes from Downtown Austin, and convenient to Austin-Bergstrom International Airport, 8401 Staunton Dr delivers accessibility, character, and substantial improvements in one beautifully finished North Austin home.
| Elementary School | Middle School | High School |
|---|---|---|
| Wooldridge Elementary School | Burnet (Austin ISD) Middle School | Navarro Early College High School |
| Price History | |
|---|---|
| 8/31/2026 | Listed $414,997 |
General Features
| Living Area | 1365 |
|---|---|
| Sewer | Public Sewer |
| Heating | Central,Fireplace(s) |
| Cooling | Ceiling Fan(s),Central Air |
| Utilities | Electricity Connected,Natural Gas Connected,Sewer Connected,Water Connected |
| Roof | Asphalt |
| Appliances | None |
| Garage Spaces | 2 |
| Patio/Porch Features | Rear Porch |
| Pool Features | None |
| Construction Materials | Brick,Wood Siding |
| Year Built | 1968 |
| View | None |
| Levels | One |
| Property Subtype | Single Family Residence |
| Tax Year | 2025 |
| Waterfront Features | None |
| Community Features | None |
| Accessibility | None |
| County | Travis |
| New Construction | No |
| Property Type | Residential |
| HOA | No |
| Energy Efficient | None |
| Subdivision Name | Colony North Sec 02 |
| Facing Direction | North |
| Green Sustainability | None |
| Other Structures | Shed(s),Storage |
| Full Baths | 2 |
| Status | Active |
| Directions | Turn left onto Rutland Dr Pass by A-Line Auto Parts (on the right) 1.0 mi Turn right onto Parkfield Dr 0.6 mi Turn left onto Payton Gin Rd 0.4 mi Turn right onto Jamestown Dr 0.6 mi Turn right on |
| High School | Navarro Early College |
| City | Austin |
| Disclosures | Seller Disclosure |
| MLS Area | 2N |
| Lot Size Square Feet | 8712 |
| Elementary School | Wooldridge |
| Tax Annual Amount | 6772.68 |
| Middle/Junior High School | Burnet (Austin ISD) |
| Property Condition | Resale |
| Standard Status | Active |
| Year Built Source | Public Records |
| Tax Assessed Value | 330942 |
Interior Features
| Interior Amenities | Two Primary Baths,Ceiling Fan(s),Quartz Counters,Double Vanity,Kitchen Island,Open Floorplan,Pantry,Primary Bedroom on Main |
|---|---|
| Flooring | Vinyl |
| Total Fireplaces | 1 |
| Fireplace Features | Living Room |
| Window Features | Double Pane Windows,Insulated Windows |
| Total Bedrooms | 3 |
| Main Level Bedrooms | 3 |
| LivingAreaSource | Public Records |
| Total Baths | 2 |
Exterior Features
| Exterior Amenities | No Exterior Steps |
|---|---|
| Fencing | Back Yard,Full |
| Parking Features | Driveway,Garage |
| Lot Features | Back Yard,Corner Lot |
| Water Source | Public |
| Total Parking | 6 |
| Foundation Details | Slab |
| Lot Size Acres | 0.2 |
| Waterfront Y/N | No |
| Covered Spaces | 2 |
| Horse Y/N | No |
| Horse Amenities | None |
Amenities
- Foreclosure
- Views
- Short Sale
- New Construction
- Adult 55+
- Lease To Own
- No HOA Fees
- Furnished
- Primary On Main
- Air Conditioning
- Seller Finance
- Green
- Fixer Upper
- Horse
- Golf
- Fireplace
- Deck
- Garage
- Basement
- Pool
Property vs Single Family Average in 78758
Price
Taxes
Year Built
Visits

 Austin Board of REALTORS® Copyright ©2026 All rights reserved.
 Information provided courtesy of LERA MLS. IDX information is provided exclusively for consumers' personal, non-commercial use and may not be used for any purpose other than to identify prospective properties consumers may be interested in purchasing. Information is believed to be accurate but not guaranteed. Provided courtesy of LERA MLS. Copyright 2026 LERA MLS, All Rights Reserved. Data last updated September 23, 2026 2:09 AM UTC
 Central Texas MLS | Four Rivers Association of REALTORS® All information deemed reliable but not guaranteed. All properties are subject to prior sale, change or withdrawal. Neither listing broker(s) or information provider(s) shall be responsible for any typographical errors, misinformation, misprints and shall be held totally harmless. Listing(s) information is provided for consumer's personal, non-commercial use and may not be used for any purpose other than to identify prospective properties
