





Address
6116 Speyside Dr, Austin, TX
Price
$ 331,000
Property Attributes
- MLS#5476184
- TypeSingle Family
- Listing Status Active
- CountyTRAVIS
- CityAustin
- AreaNE
- NeighborhoodSpeyside Sec 02
- Zip78754
- StyleSingle Family Residence
- Year Built2002
- Taxes$ 8487
- Price$ 331,000
- Bedrooms4
- Full Bathrooms2
- Half Bathrooms1
- Sqr Footage2277
- Lot Size0.1377 Acres
Data Source:
Austin Board of REALTORS® (ABOR) as distributed by MLS GRID
Property Description
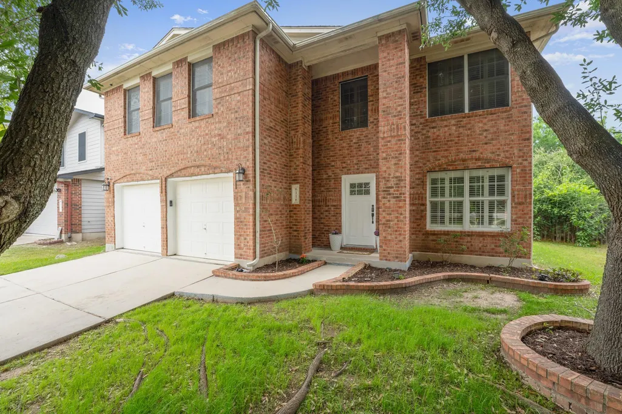
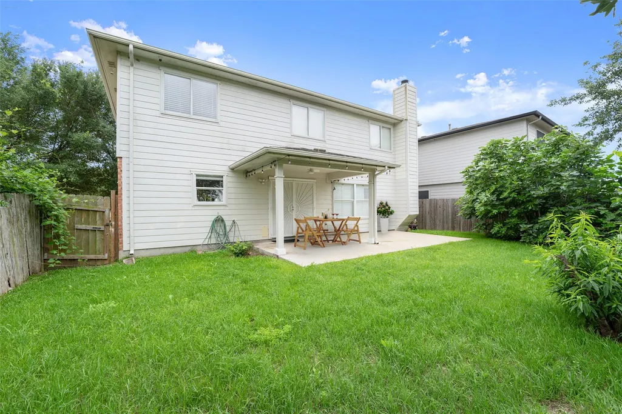
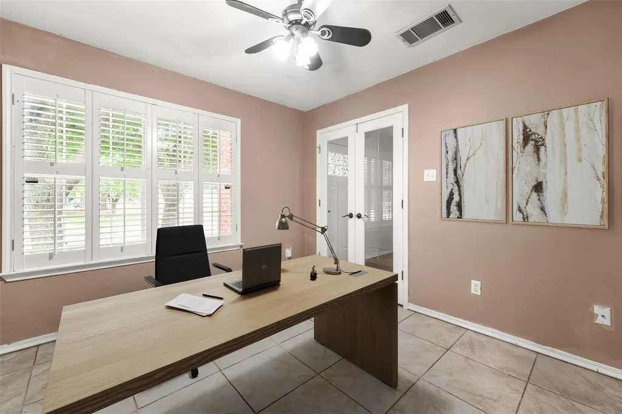
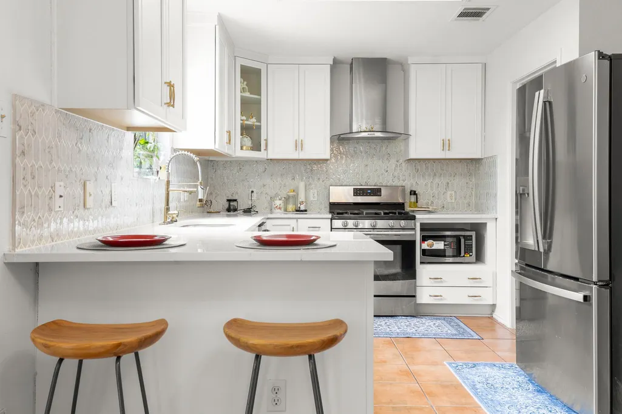
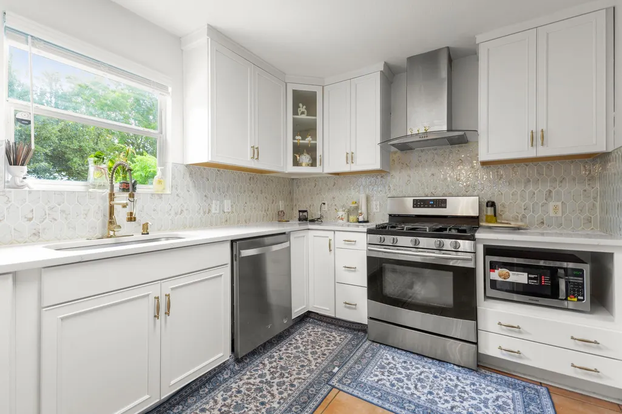
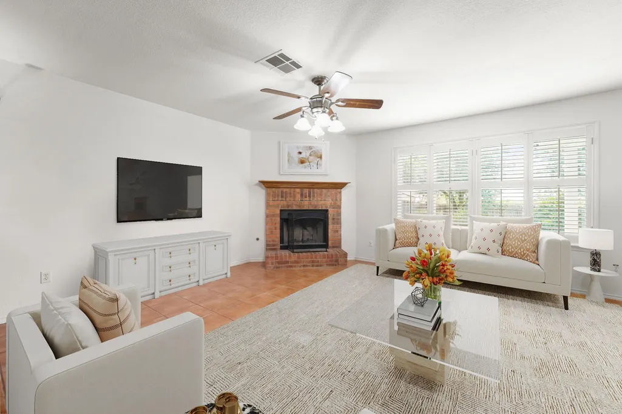
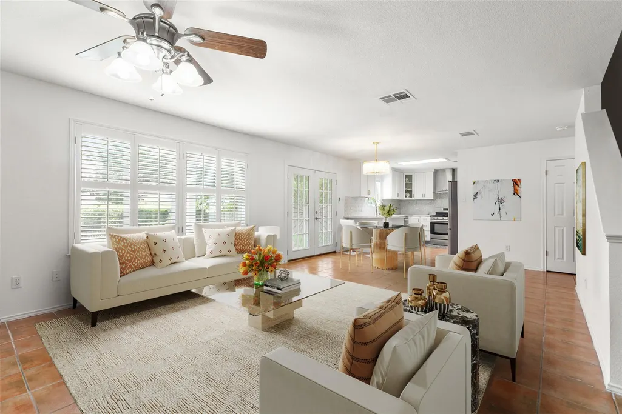
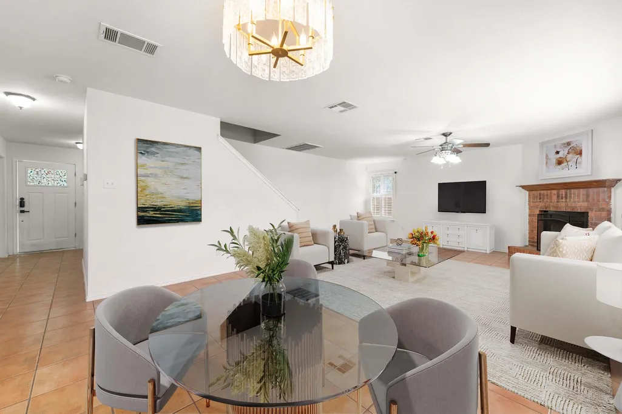
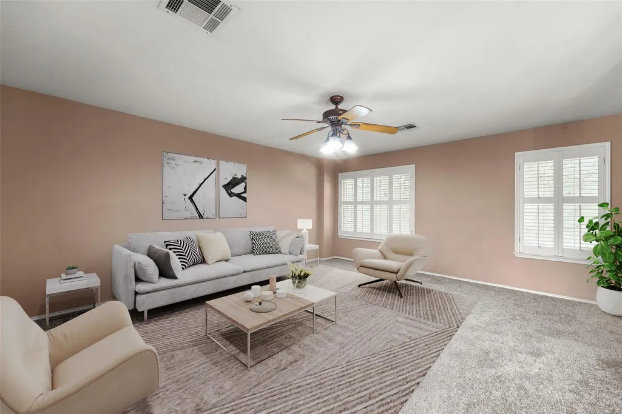
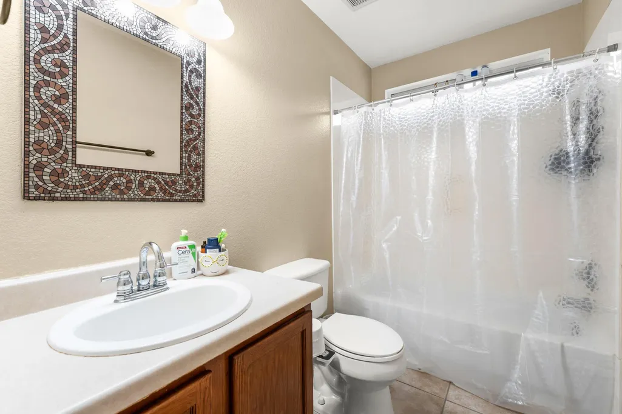
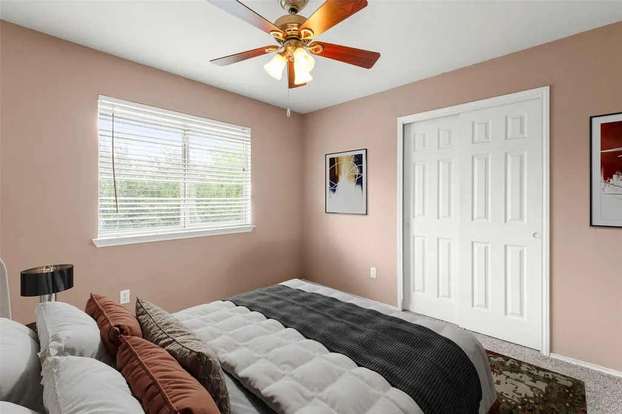
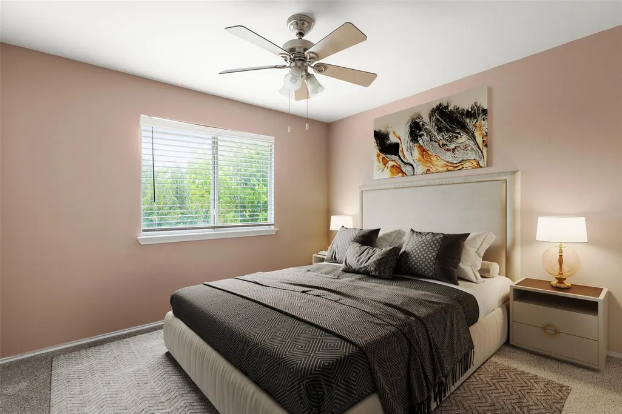
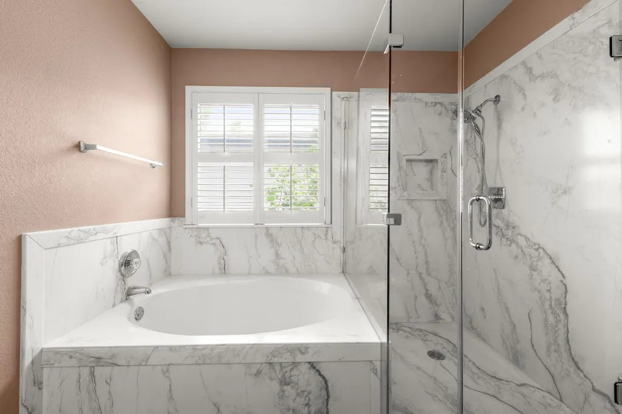
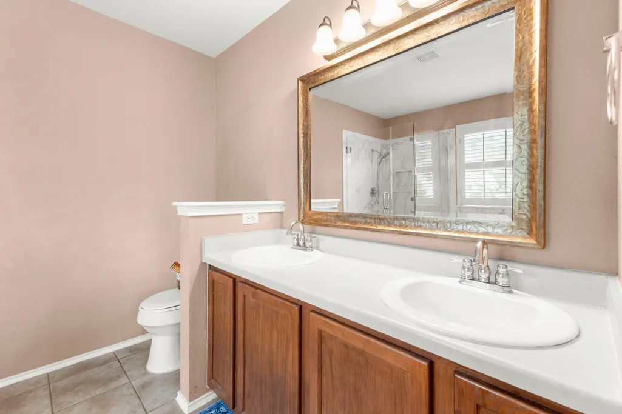
Nestled adjacent to mature trees, this thoughtfully updated three-sided brick home offers rare backyard privacy. The modern kitchen and match updates blend seamlessly with warm original details, while expansive outdoor spaces create the perfect setting for entertaining, gardening, or relaxing evenings at home. The first floor features tile floors, a dedicated study/office, an eat-in kitchen with stainless steel appliances, a spacious dining/living room combo, a powder bath, pantry /utility room adjacent to the kitchen, and a highly desirable wood-burning fireplace in the living room. The covered patio also has an extended concrete patio for additional space to grill or for seating. Enjoy fresh figs from the mature fig tree thriving in the yard. The stairs has been updated to low maintenance, vinyl wood-look flooring. The upstairs is carpeted and features a spacious game room, primary bedroom, primary bath with a soaking tub and separate shower, primary walk-in closet, three additional bedrooms, and a full guest bath with tiled flooring. This charming home is conveniently located in Northeast Austin, with a 20 minute communte to downtown Austin via IH-35, with additional access to HWY 290 and SH-130. Enjoy the community pool, tennis courts, gym, and playscape in the established Harris Branch HOA. A must see!
| Elementary School | Middle School | High School |
|---|---|---|
| Bluebonnet Trail Elementary School | Manor (Manor ISD) Middle School | Manor High School |
| Price History | |
|---|---|
| 8/24/2026 | Listed $320,000 |
General Features
| Living Area | 2277 |
|---|---|
| Sewer | Public Sewer |
| Heating | Central,Natural Gas |
| Cooling | Ceiling Fan(s),Central Air,Electric |
| Utilities | Electricity Connected,Natural Gas Connected,Sewer Connected,Water Connected |
| Roof | Composition |
| Appliances | Dishwasher,Disposal,Exhaust Fan,Microwave,Free-Standing Gas Range,RNGHD,Free-Standing Refrigerator,Stainless Steel Appliance(s),Water Heater |
| HOA Fee | 500 |
| Garage Spaces | 2 |
| Association Fee Includes | Common Area Maintenance |
| Patio/Porch Features | Covered,Front Porch,Patio |
| Pool Features | None |
| Security Features | Carbon Monoxide Detector(s),Security System,Smoke Detector(s) |
| Construction Materials | Brick,Clapboard,Frame,Masonry – Partial |
| Year Built | 2002 |
| View | None |
| Levels | Two |
| Property Subtype | Single Family Residence |
| Tax Year | 2026 |
| Waterfront Features | None |
| Community Features | Cluster Mailbox,Curbs,Fitness Center,Playground,Pool,Sidewalks,Sport Court(s)/Facility,Street Lights,Tennis Court(s) |
| Accessibility | None |
| Assoc Fee Paid Per | Annually |
| County | Travis |
| New Construction | No |
| Property Type | Residential |
| HOA | Yes |
| Energy Efficient | None |
| Subdivision Name | Speyside Sec 02 |
| Facing Direction | North |
| Green Sustainability | None |
| Other Structures | None |
| Full Baths | 2 |
| Status | Active |
| Directions | From I-35,Follow I-35 N to N Interstate 35 Frontage Road. Take Exit 243 from I-35 N. Continue to N Interstate 35 Frontage Rd. Take Dessau Rd and E Parmer Ln to Speyside Dr. |
| High School | Manor |
| City | Austin |
| Disclosures | Seller Disclosure,Seller Provided Survey Available |
| Association Name | Harris Branch HOA |
| MLS Area | NE |
| Lot Size Square Feet | 5998.21 |
| Spa Features | None |
| Elementary School | Bluebonnet Trail |
| Tax Annual Amount | 7586.86 |
| Middle/Junior High School | Manor (Manor ISD) |
| Property Condition | Resale |
| Additional Parcels Y/N | No |
| Builder Name | Centex |
| Standard Status | Active |
| Year Built Source | Public Records |
| Tax Assessed Value | 344437 |
Interior Features
| Interior Amenities | Tray Ceiling(s),Eat-in Kitchen,Multiple Living Areas,Pantry,Soaking Tub,Study/Home Office,Walk-In Closet(s) |
|---|---|
| Flooring | Carpet,Tile,Vinyl |
| Total Fireplaces | 1 |
| Fireplace Features | Living Room,Wood Burning |
| Window Features | Window Coverings |
| Half Baths | 1 |
| Total Bedrooms | 4 |
| LivingAreaSource | Public Records |
| Total Baths | 3 |
Exterior Features
| Exterior Amenities | Gutters Full |
|---|---|
| Fencing | Privacy,Wood |
| Parking Features | Attached |
| Lot Features | Back Yard,Curbs,Front Yard,Interior Lot,Many Trees |
| Water Source | Public |
| Total Parking | 4 |
| Foundation Details | Slab |
| Lot Dimensions | 50'x120' |
| Lot Size Acres | 0.1377 |
| Waterfront Y/N | No |
| Covered Spaces | 2 |
| Horse Y/N | No |
| Horse Amenities | None |
Amenities
- Foreclosure
- Views
- Short Sale
- New Construction
- Adult 55+
- Lease To Own
- No HOA Fees
- Furnished
- Primary On Main
- Air Conditioning
- Seller Finance
- Green
- Fixer Upper
- Horse
- Golf
- Fireplace
- Deck
- Garage
- Basement
- Pool
Property vs Single Family Average in 78754
Price
Taxes
Year Built
Visits

 Austin Board of REALTORS® Copyright ©2026 All rights reserved.
 Information provided courtesy of LERA MLS. IDX information is provided exclusively for consumers' personal, non-commercial use and may not be used for any purpose other than to identify prospective properties consumers may be interested in purchasing. Information is believed to be accurate but not guaranteed. Provided courtesy of LERA MLS. Copyright 2026 LERA MLS, All Rights Reserved. Data last updated September 23, 2026 2:09 AM UTC
 Central Texas MLS | Four Rivers Association of REALTORS® All information deemed reliable but not guaranteed. All properties are subject to prior sale, change or withdrawal. Neither listing broker(s) or information provider(s) shall be responsible for any typographical errors, misinformation, misprints and shall be held totally harmless. Listing(s) information is provided for consumer's personal, non-commercial use and may not be used for any purpose other than to identify prospective properties
