
Views - Primary on Main


Address
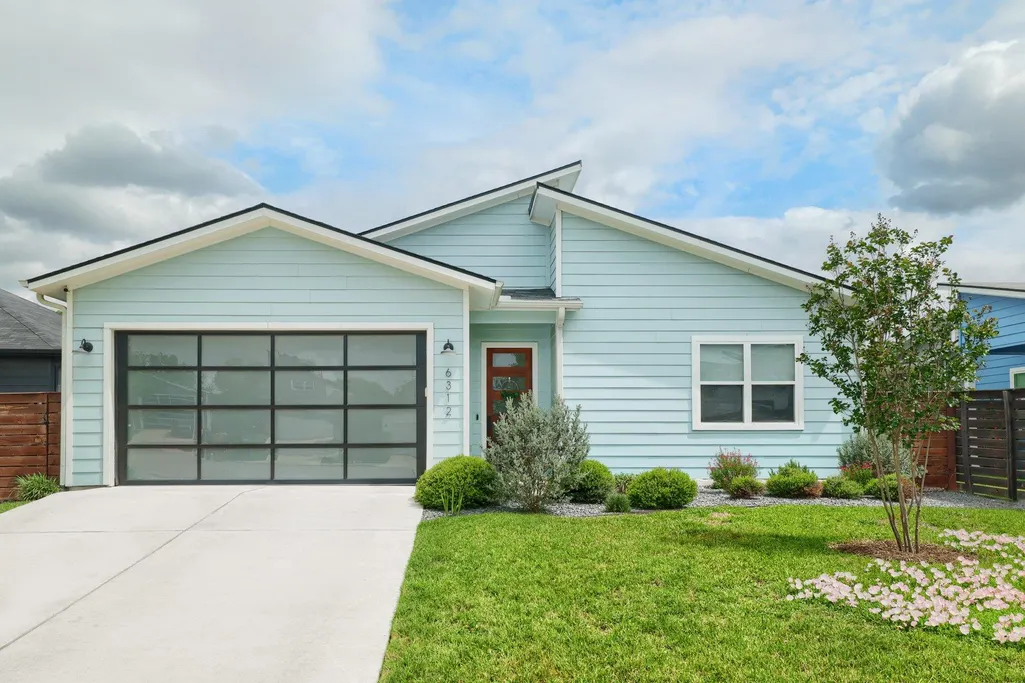
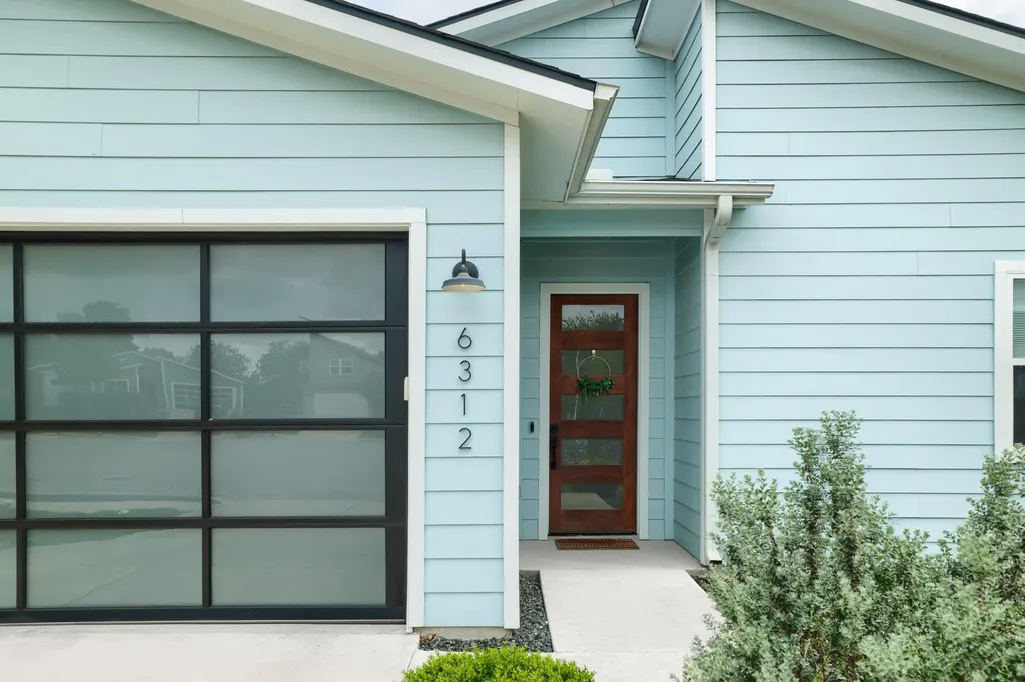
6312 Keegans Dr, Austin, TX
Price
$ 650,000
Property Attributes
- MLS#4417011
- TypeSingle Family
- Listing Status Active
- CountyTRAVIS
- CityAustin
- Area3E
- NeighborhoodScenic Point Ph 02
- Zip78724
- StyleSingle Family Residence
- Year Built2020
- Taxes$ 14565
- Price$ 650,000
- Bedrooms3
- Full Bathrooms2
- Half Bathrooms0
- Sqr Footage2193
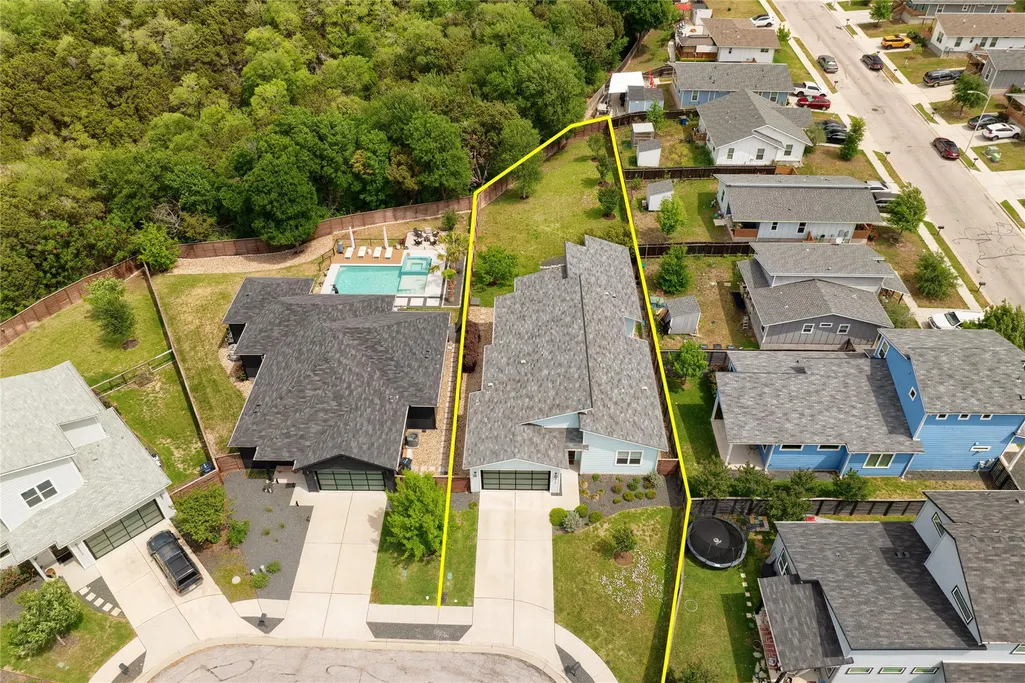
- Lot Size0.2557 Acres
Data Source:
Austin Board of REALTORS® (ABOR) as distributed by MLS GRID
Property Description
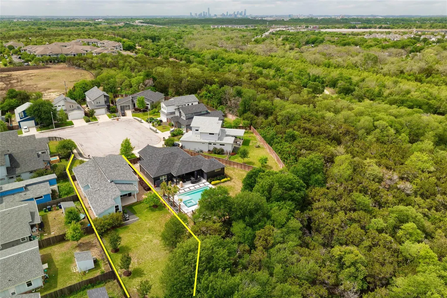
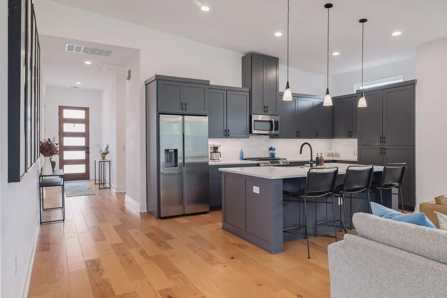
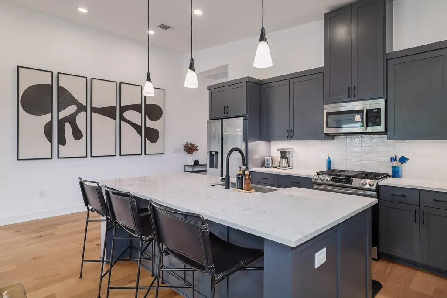
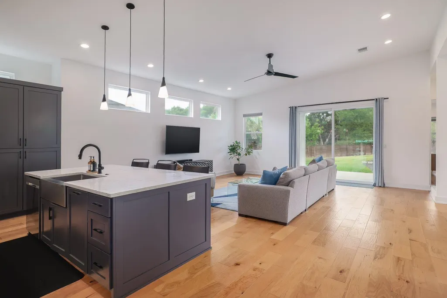
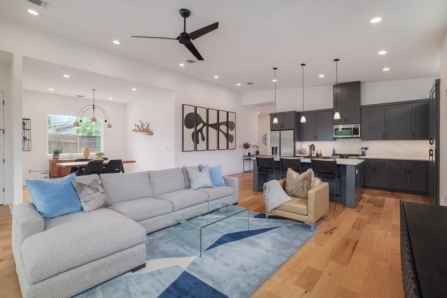
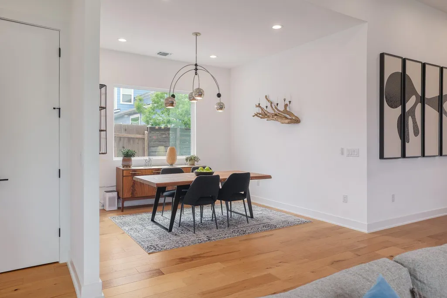
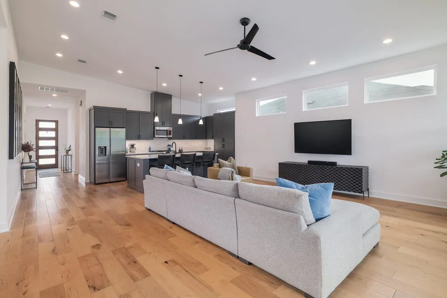
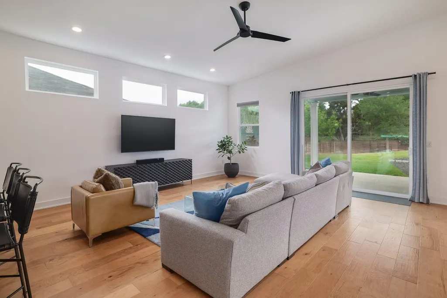
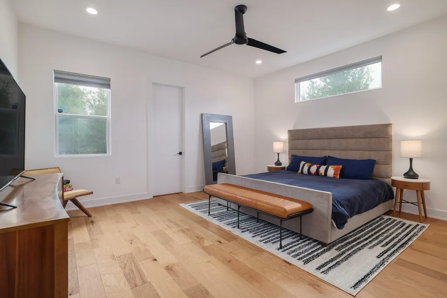
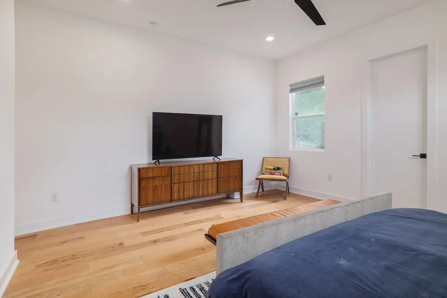
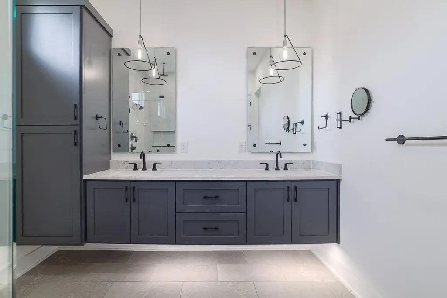
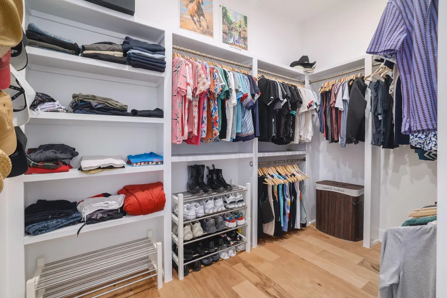
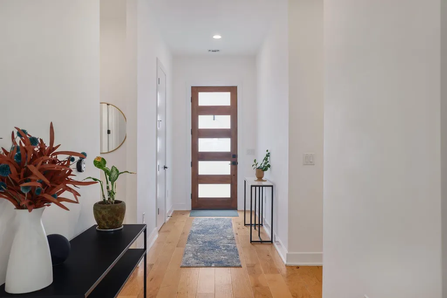
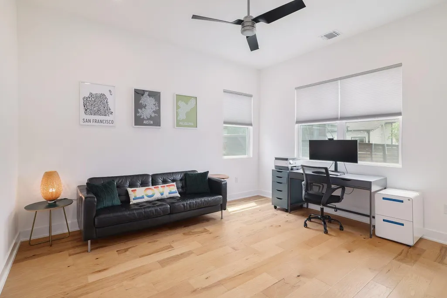
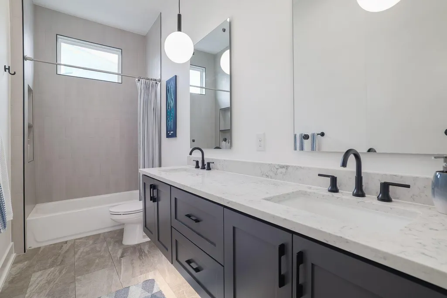
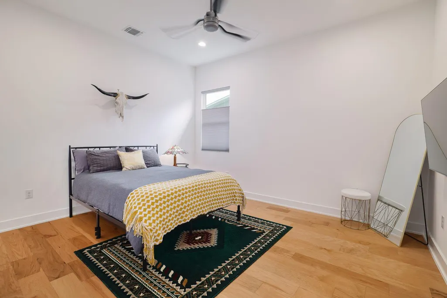
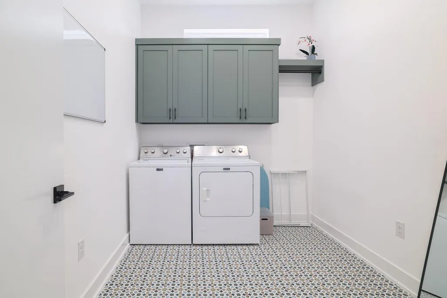
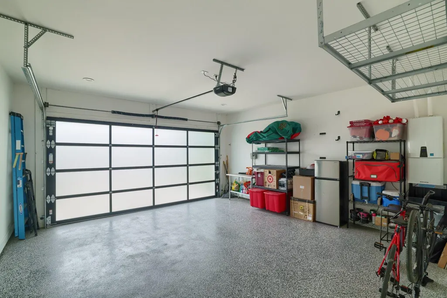
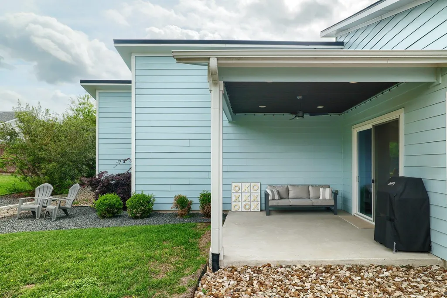
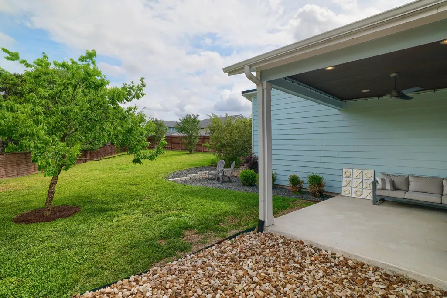
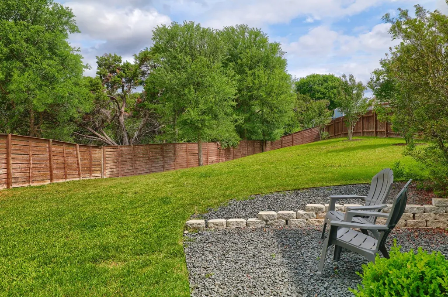
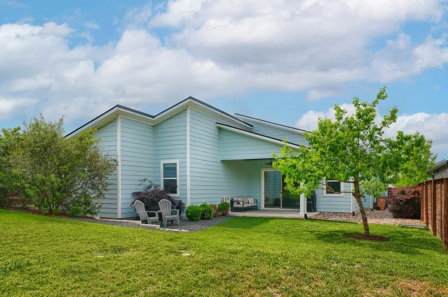
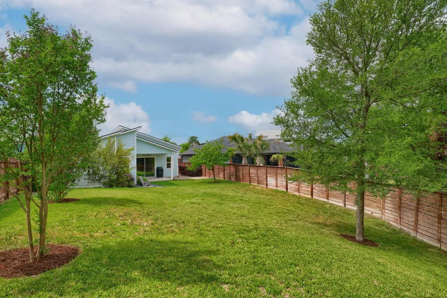
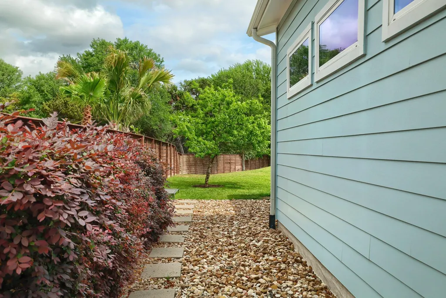
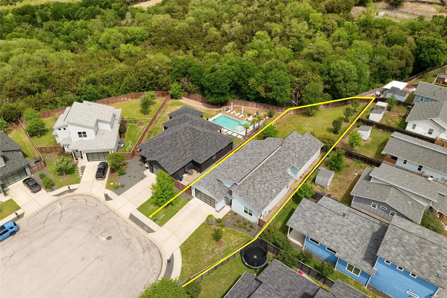
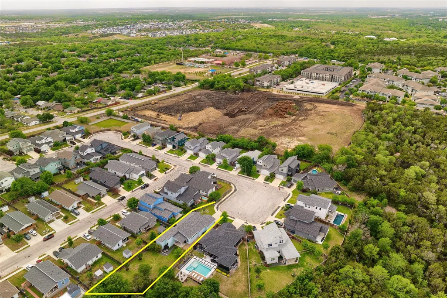
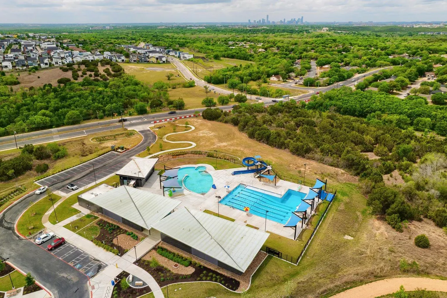
This stunning modern home offers a highly desirable single-story floor plan and sits in a cul-de-sac in this contemporary neighborhood, providing privacy and backyard greenbelt views. Designed with an open layout, vaulted ceilings, and large windows, the home is bright and spacious with wood floors throughout. The kitchen offers ample countertop space for food prep, plenty of storage cabinets, a gas cooktop, an electric oven, and a large island with plenty of breakfast bar seating. A dedicated dining room, adjacent to the open living area, provides a cozy, intimate dining experience. The generous primary bedroom suite, located in the rear of the home, features vaulted ceilings and strategically placed windows for natural light and privacy, a custom-built walk-in closet, plus a sizeable spa-like bathroom with a frameless & curb-less tiled walk-in shower and pleasantly underlit floating dual vanities. Two large secondary bedrooms are at the front of the home, nicely separated from the owner’s suite. The living room glass slider with awesome greenbelt views opens to a private covered back patio and large yard. Additional features include an oversized laundry room and a two-car garage with glass panels and upgraded epoxy flooring. Enjoy the nearby "Colony Park Pool" on Loyola, Austin's newest public pool, complete with lap lanes and open year-round! The neighborhood is close to all major highways (183, 290, 35 & 130) and less than 10 miles from downtown Austin, UT, airport, and The Domain. Exciting future developments in the area: "The Collective East", located adjacent to this neighborhood, will be mixed-use, including creative workshops, offices & retail shops; "Colony Park Sustainable Community", located about a mile east on Loyola, will be a community-led, master-planned mixed-use development on 208 acres of city-owned land in East Austin. Colony Park is expected to be a “Mini Mueller,” since the Mueller developer is leading this project. East is becoming Central!
| Elementary School | Middle School | High School |
|---|---|---|
| Jordan Elementary School | Dobie (Austin ISD) Middle School | Lyndon B Johnson (Austin ISD) High School |
| Price History | |
|---|---|
| 8/20/2026 | Listed $650,000 |
General Features
| Living Area | 2193 |
|---|---|
| Sewer | Public Sewer |
| Heating | Central |
| Cooling | Central Air |
| Utilities | Cable Connected,Electricity Connected,High Speed Internet,Natural Gas Connected,Sewer Connected,Underground Utilities,Water Connected |
| Roof | Shingle |
| Appliances | Dishwasher,Disposal,Gas Cooktop,Microwave,Electric Oven,Range,Stainless Steel Appliance(s),Tankless Water Heater |
| HOA Fee | 512 |
| Garage Spaces | 2 |
| Association Fee Includes | Common Area Maintenance |
| Patio/Porch Features | Covered,Rear Porch |
| Pool Features | None |
| Security Features | See Remarks |
| Construction Materials | HardiPlank Type |
| Year Built | 2020 |
| View | Park/Greenbelt,Trees/Woods |
| Levels | One |
| Property Subtype | Single Family Residence |
| Tax Year | 2025 |
| Waterfront Features | None |
| Community Features | See Remarks |
| Accessibility | See Remarks |
| Assoc Fee Paid Per | Annually |
| County | Travis |
| New Construction | No |
| Property Type | Residential |
| HOA | Yes |
| Energy Efficient | Other/See Remarks |
| Subdivision Name | Scenic Point Ph 02 |
| Facing Direction | South |
| Green Sustainability | See Remarks |
| Other Structures | None |
| Full Baths | 2 |
| Status | Active |
| Directions | Off 183,go East on Loyola Ln,left onto Johnny Morris Rd,left into Scenic Point,left on Boyle,right on Keegans Dr,6312 Keegans on the right side of cul-de-sac. |
| High School | Lyndon B Johnson (Austin ISD) |
| City | Austin |
| Disclosures | Seller Disclosure |
| Association Name | Scenic Point HOA |
| MLS Area | 3E |
| Lot Size Square Feet | 11138.29 |
| Elementary School | Jordan |
| Tax Annual Amount | 10129.2 |
| Middle/Junior High School | Dobie (Austin ISD) |
| Property Condition | Resale |
| Additional Parcels Y/N | No |
| Virtual Tour | https://www.viewshoot.com/tour/MLS/6312KeegansDrive_Austin_TX_78724_864_447664.html |
| Builder Name | Paradisa Homes |
| Standard Status | Active |
| Year Built Source | Public Records |
| Tax Assessed Value | 494956 |
| Virtual Tour | https://www.viewshoot.com/tour/6312KeegansDrive_Austin_TX_78724_864_447664.html |
Interior Features
| Interior Amenities | Ceiling Fan(s),Ceiling-Vaulted,Quartz Counters,Double Vanity,Entrance Foyer,Kitchen Island,No Interior Steps,Open Floorplan,Pantry,Primary Bedroom on Main,Walk-In Closet(s) |
|---|---|
| Flooring | Tile,Wood |
| Window Features | See Remarks |
| Total Bedrooms | 3 |
| Main Level Bedrooms | 3 |
| LivingAreaSource | Public Records |
| Total Baths | 2 |
Exterior Features
| Exterior Amenities | Private Yard |
|---|---|
| Fencing | Back Yard,Wood |
| Parking Features | Attached,Door-Single,Garage |
| Lot Features | Greenbelt,Back Yard,Cul-De-Sac,Sprinkler - Automatic,Trees-Medium (20 Ft - 40 Ft) |
| Water Source | Public |
| Total Parking | 4 |
| Foundation Details | Slab |
| Lot Size Acres | 0.2557 |
| Waterfront Y/N | No |
| Covered Spaces | 2 |
| Horse Y/N | No |
| Horse Amenities | None |
Amenities
- Foreclosure
- Views
- Short Sale
- New Construction
- Adult 55+
- Lease To Own
- No HOA Fees
- Furnished
- Primary On Main
- Air Conditioning
- Seller Finance
- Green
- Fixer Upper
- Horse
- Golf
- Fireplace
- Deck
- Garage
- Basement
- Pool
Property vs Single Family Average in 78724
Price
Taxes
Year Built
Visits

 Austin Board of REALTORS® Copyright ©2026 All rights reserved.
 Information provided courtesy of LERA MLS. IDX information is provided exclusively for consumers' personal, non-commercial use and may not be used for any purpose other than to identify prospective properties consumers may be interested in purchasing. Information is believed to be accurate but not guaranteed. Provided courtesy of LERA MLS. Copyright 2026 LERA MLS, All Rights Reserved. Data last updated September 23, 2026 2:09 AM UTC
 Central Texas MLS | Four Rivers Association of REALTORS® All information deemed reliable but not guaranteed. All properties are subject to prior sale, change or withdrawal. Neither listing broker(s) or information provider(s) shall be responsible for any typographical errors, misinformation, misprints and shall be held totally harmless. Listing(s) information is provided for consumer's personal, non-commercial use and may not be used for any purpose other than to identify prospective properties
