
Open House Sun, Sep 27th 11:00 AM - 01:00 PM - Views - Primary on Main





Address
7200 Cordelia Ct, Austin, TX
Price
$ 450,000
Property Attributes
- MLS#4360232
- TypeSingle Family
- Listing Status Active
- CountyTRAVIS
- CityAustin
- Area9
- NeighborhoodEastwood At Riverside
- Zip78741
- StyleSingle Family Residence
- Year Built2014
- Taxes$ 6787
- Price$ 450,000
- Bedrooms3
- Full Bathrooms2
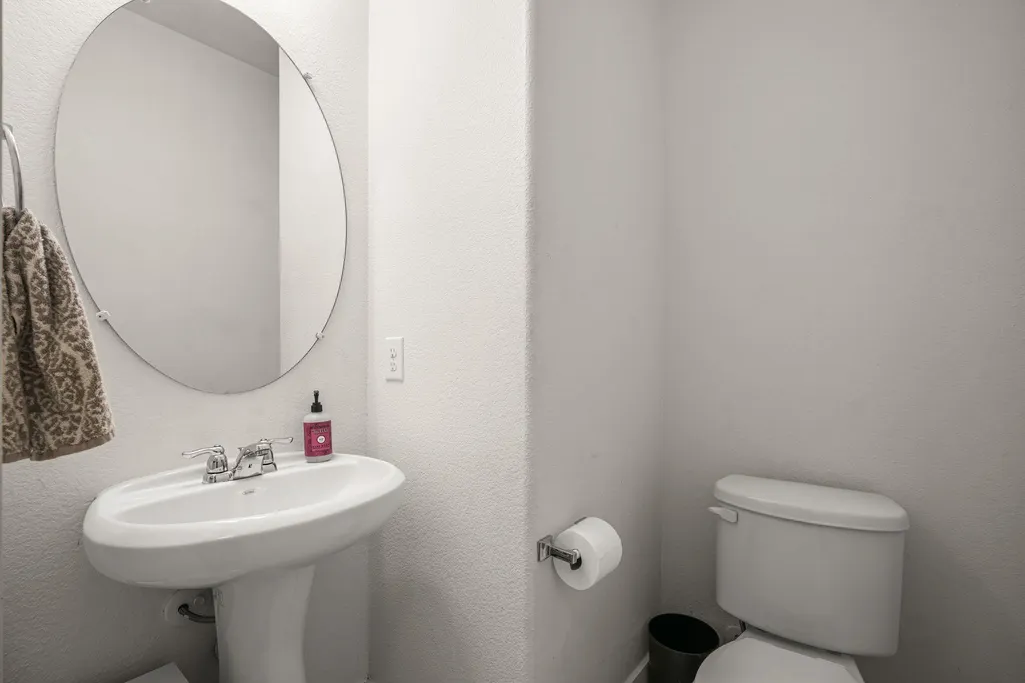
- Half Bathrooms1
- Sqr Footage2035
- Lot Size0.1547 Acres
Data Source:
Austin Board of REALTORS® (ABOR) as distributed by MLS GRID
Property Description
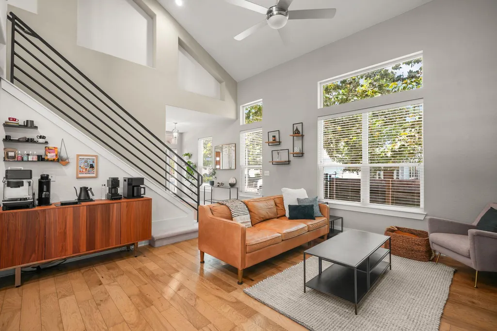
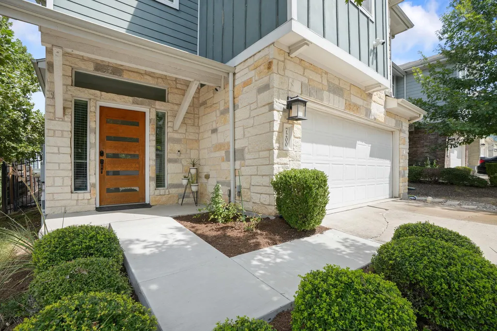
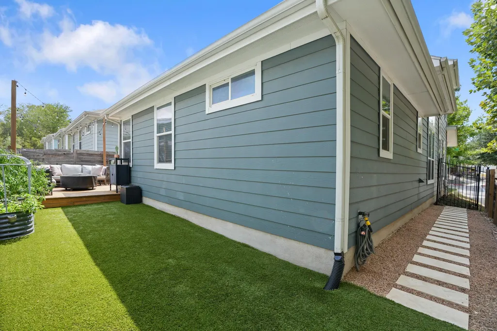
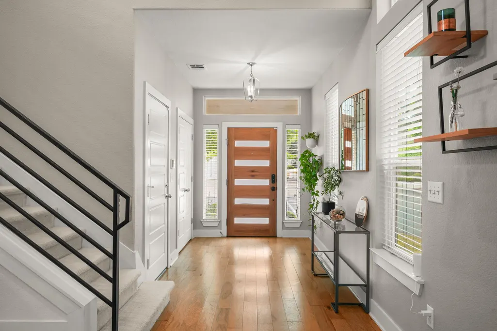
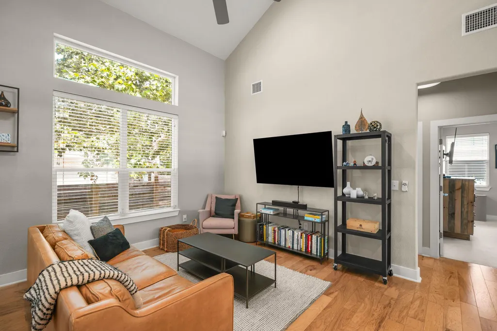
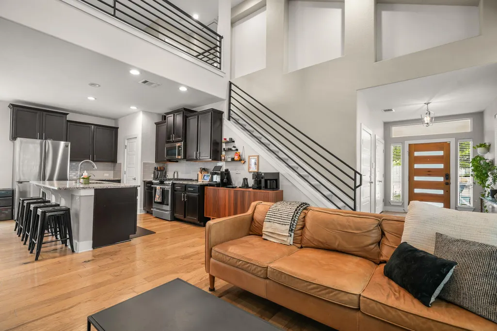
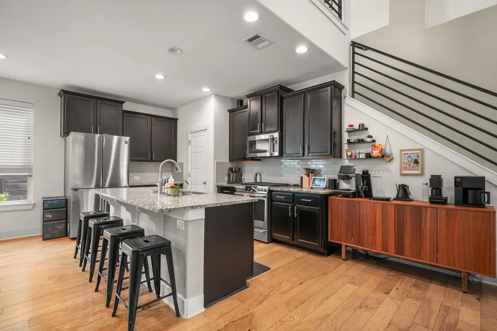
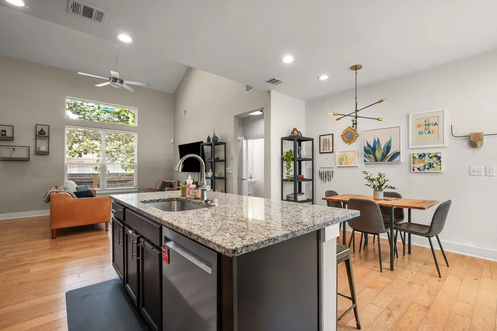
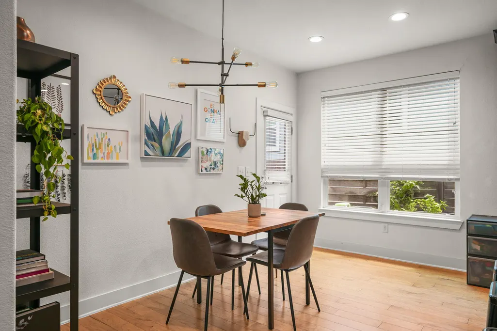
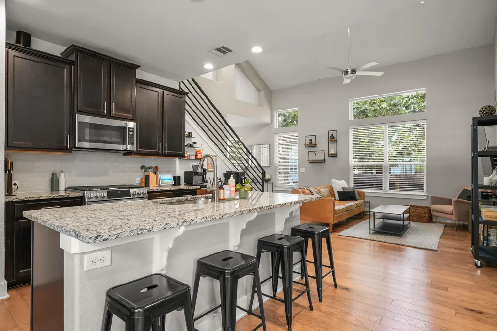
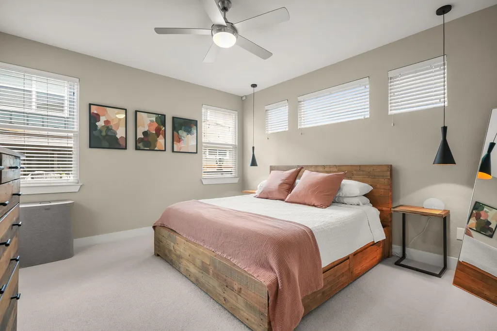
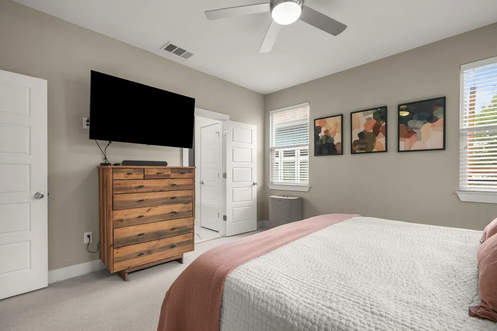
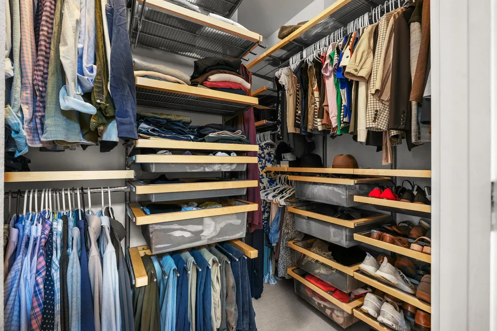
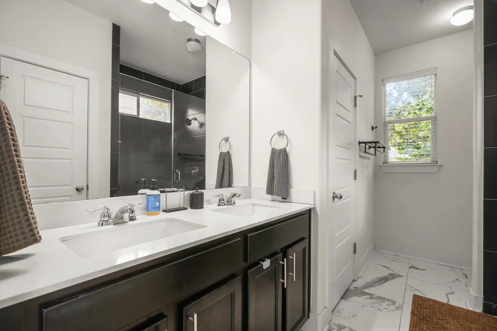
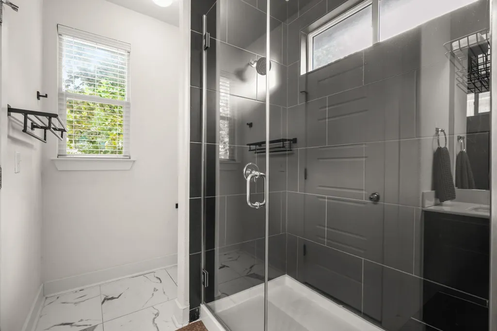
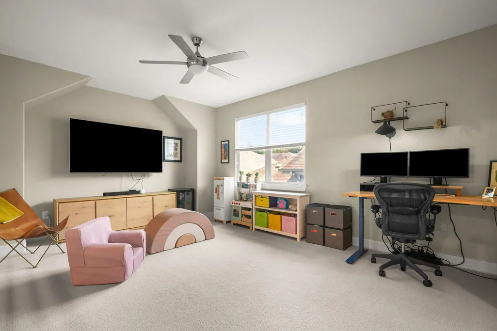
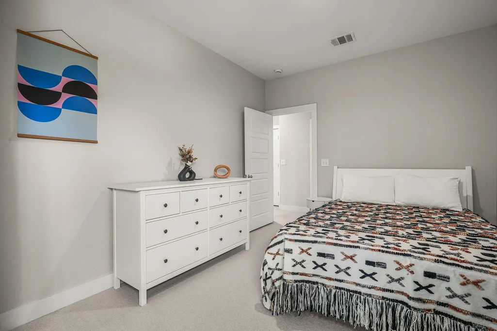
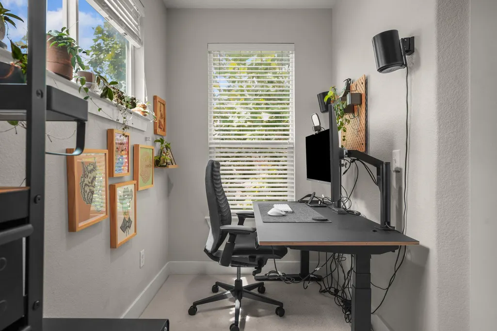
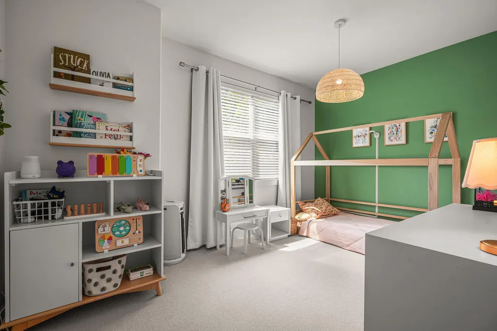
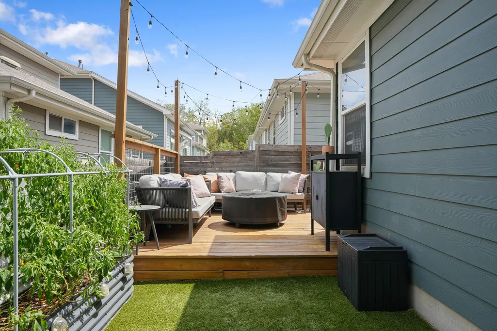
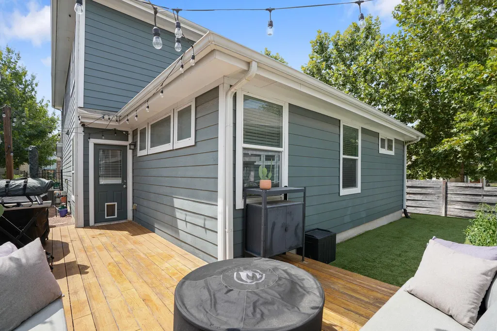
Tucked within a gated community in Montopolis, 7200 Cordelia Ct offers a rare combination of space, privacy, and convenience just minutes from Downtown Austin and the airport. This thoughtfully designed 3-bedroom residence spans 2,035 square feet across two levels, with a bright, open interior and vaulted ceilings that bring an impressive sense of scale to the main living spaces. The flexible floor plan is designed for both everyday comfort and entertaining, with the primary suite conveniently located on the main level and a generous second living area upstairs—ideal as a media room, home office, playroom, or additional gathering space. Recent updates make the home especially inviting, including refreshed landscaping and a newly finished outdoor deck and leveled turf, creating a private, low-maintenance space to relax or entertain year-round. Inside, a suite of newer appliances includes a six-burner gas range, adding both style and function to the kitchen. The community also features a fenced dog park for four-legged residents. Beyond the gates, the location puts some of East Austin’s favorite neighborhood spots within easy reach. Grab a bite at Nyam or Rice on the Hill, both less than a quarter-mile away, spend an afternoon at nearby Ani’s Day & Night, or take advantage of quick access to Downtown Austin, major thoroughfares, and Austin-Bergstrom International Airport. With its spacious floor plan, private outdoor living, gated setting, and exceptional connectivity, 7200 Cordelia Ct delivers an easy, modern Austin lifestyle in a location that keeps the best of the city close at hand.
| Elementary School | Middle School | High School |
|---|---|---|
| Hillcrest Elementary School | Dailey Middle School | Del Valle High School |
| Price History | |
|---|---|
| 9/25/2026 | Listed $450,000 |
General Features
| Living Area | 2035 |
|---|---|
| Sewer | Public Sewer |
| Heating | Central |
| Cooling | Ceiling Fan(s),Central Air |
| Utilities | Electricity Connected,Natural Gas Connected,Sewer Connected,Water Connected |
| Roof | Shingle |
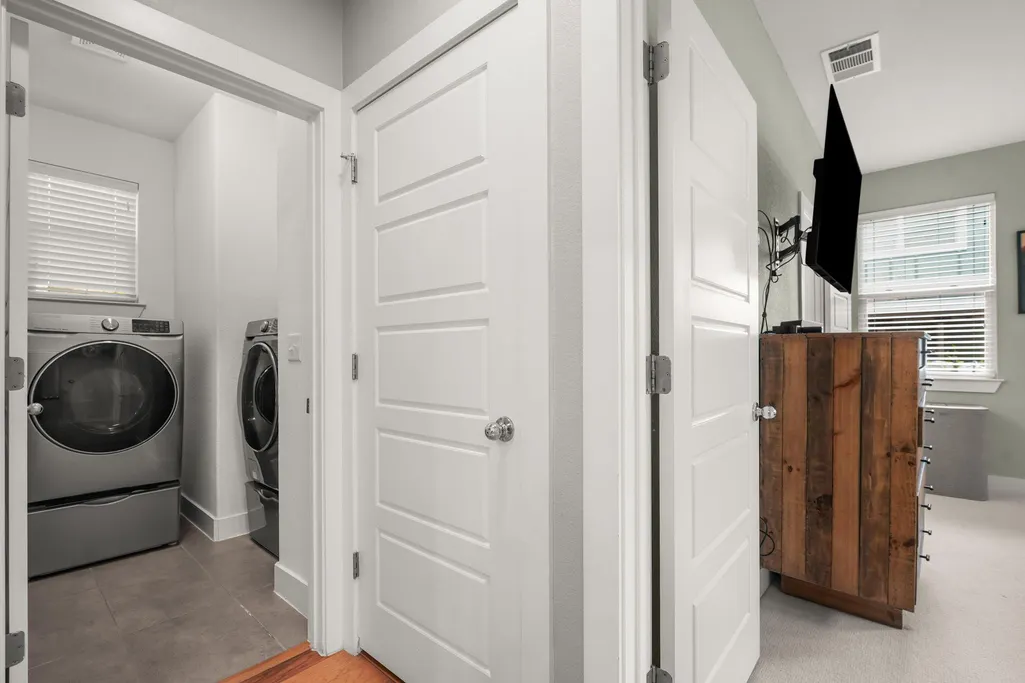
| Appliances | Dishwasher,Dryer,Gas Range,Microwave,Oven,Refrigerator,Stainless Steel Appliance(s),Washer |
| HOA Fee | 185 |
| Garage Spaces | 2 |
| Association Fee Includes | Common Area Maintenance,Landscaping,Trash |
| Patio/Porch Features | Deck |
| Pool Features | None |
| Construction Materials | HardiPlank Type,Masonry – Partial |
| Year Built | 2014 |
| View | Neighborhood |
| Levels | Two |
| Property Subtype | Single Family Residence |
| Tax Year | 2025 |
| Waterfront Features | None |
| Community Features | Sidewalks |
| Accessibility | None |
| Assoc Fee Paid Per | Monthly |
| County | Travis |
| New Construction | No |
| Property Type | Residential |
| HOA | Yes |
| Energy Efficient | None |
| Subdivision Name | Eastwood At Riverside |
| Facing Direction | Southwest |
| Green Sustainability | None |
| Other Structures | Garage(s) |
| Full Baths | 2 |
| Status | Active |
| Directions | From I-35,exit Riverside Dr and head east. Turn right onto Montopolis Dr,then right onto Cordelia Ct. Property is on the corner. |
| High School | Del Valle |
| City | Austin |
| Disclosures | Seller Disclosure |
| Association Name | Eastwood at Riverside |
| MLS Area | 9 |
| Lot Size Square Feet | 6738.73 |
| Elementary School | Hillcrest |
| Tax Annual Amount | 6787.6 |
| Middle/Junior High School | Dailey |
| Property Condition | Resale |
| Virtual Tour | https://www.zillow.com/view-imx/cab037f2-c9bb-416b-b6db-f127334bfaed?wl=true&setAttribution=mls&initialViewType=pano |
| Standard Status | Active |
| Year Built Source | Public Records |
| Tax Assessed Value | 435080 |
| Virtual Tour | https://www.zillow.com/view-imx/cab037f2-c9bb-416b-b6db-f127334bfaed?initialViewType=pano |
Interior Features
| Interior Amenities | Breakfast Bar,Built-in Features,Ceiling Fan(s),Ceiling-High,Ceiling-Vaulted,Chandelier,Granite Counters,Double Vanity,Entrance Foyer,Kitchen Island,Multiple Living Areas,Open Floorplan,Primary Bedroo |
|---|---|
| Flooring | Carpet,Tile,Wood |
| Window Features | Blinds |
| Half Baths | 1 |
| Total Bedrooms | 3 |
| Main Level Bedrooms | 1 |
| LivingAreaSource | Public Records |
| Total Baths | 3 |
Exterior Features
| Exterior Amenities | Private Entrance,Private Yard |
|---|---|
| Fencing | Back Yard,Fenced,Wood,Wrought Iron |
| Parking Features | Driveway,Garage,Garage Faces Front |
| Lot Features | Back Yard,Corner Lot,Landscaped,Trees-Small (Under 20 Ft) |
| Water Source | Public |
| Total Parking | 2 |
| Foundation Details | Slab |
| Lot Size Acres | 0.1547 |
| Waterfront Y/N | No |
| Covered Spaces | 2 |
| Horse Y/N | No |
| Horse Amenities | None |
Amenities
- Foreclosure
- Views
- Short Sale
- New Construction
- Adult 55+
- Lease To Own
- No HOA Fees
- Furnished
- Primary On Main
- Air Conditioning
- Seller Finance
- Green
- Fixer Upper
- Horse
- Golf
- Fireplace
- Deck
- Garage
- Basement
- Pool
Property vs Single Family Average in 78741
Price
Taxes
Year Built

 Austin Board of REALTORS® Copyright ©2026 All rights reserved.
 Information provided courtesy of LERA MLS. IDX information is provided exclusively for consumers' personal, non-commercial use and may not be used for any purpose other than to identify prospective properties consumers may be interested in purchasing. Information is believed to be accurate but not guaranteed. Provided courtesy of LERA MLS. Copyright 2026 LERA MLS, All Rights Reserved. Data last updated September 26, 2026 2:12 AM UTC
 Central Texas MLS | Four Rivers Association of REALTORS® All information deemed reliable but not guaranteed. All properties are subject to prior sale, change or withdrawal. Neither listing broker(s) or information provider(s) shall be responsible for any typographical errors, misinformation, misprints and shall be held totally harmless. Listing(s) information is provided for consumer's personal, non-commercial use and may not be used for any purpose other than to identify prospective properties
