
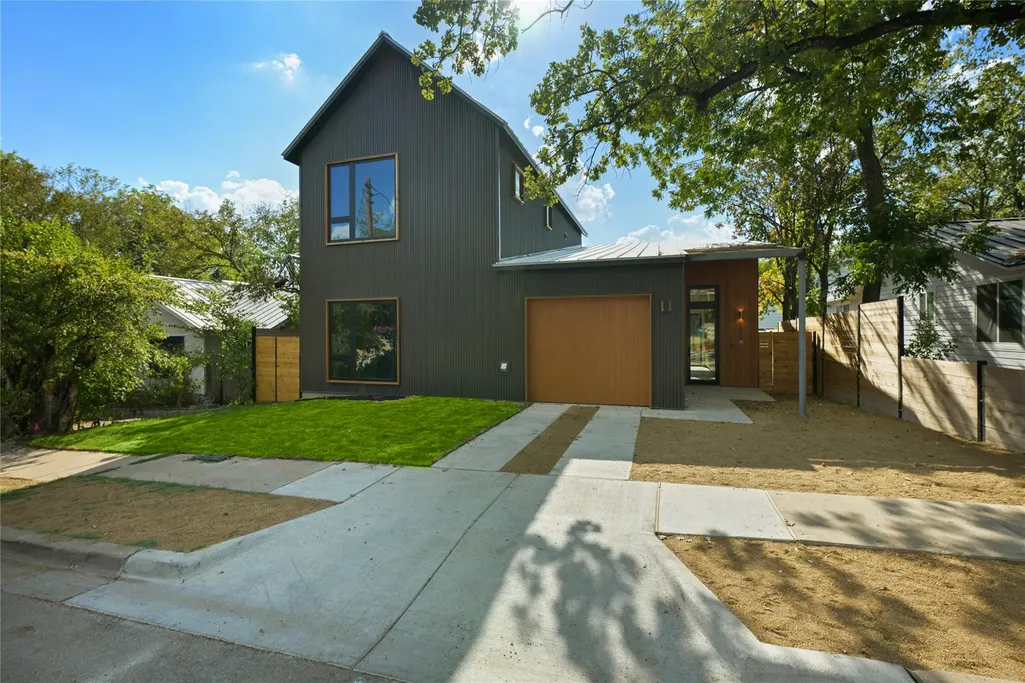
New Construction - Primary on Main
Address
1606 Cedar Ave # A, Austin, TX
Price
$ 1,200,000
Property Attributes
- MLS#2120759
- TypeSingle Family
- Listing Status Active
- CountyTRAVIS
- CityAustin
- Area5
- NeighborhoodGlenwood Add
- Zip78702
- StyleSingle Family Residence
- Year Built2026
- Price$ 1,200,000
- Bedrooms4
- Full Bathrooms3
- Half Bathrooms1
- Sqr Footage1950
- Lot Size0.1388 Acres
Data Source:
Austin Board of REALTORS® (ABOR) as distributed by MLS GRID
Property Description
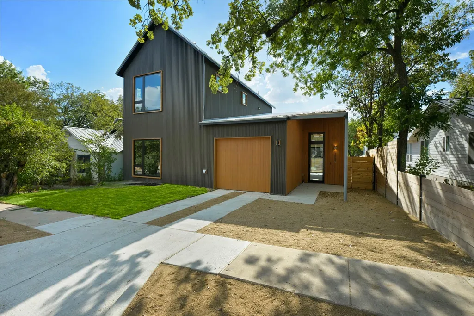
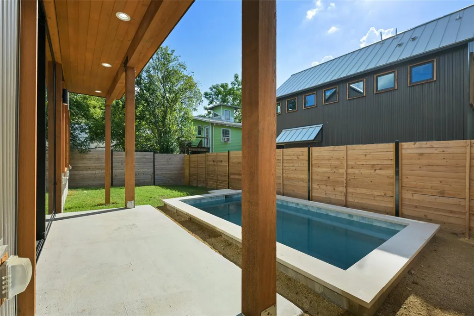
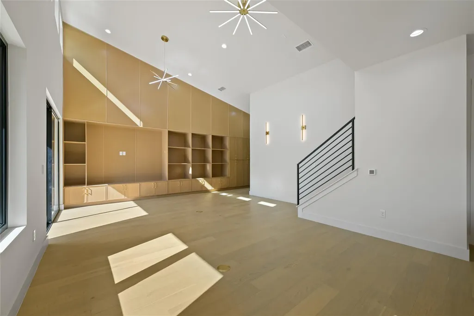
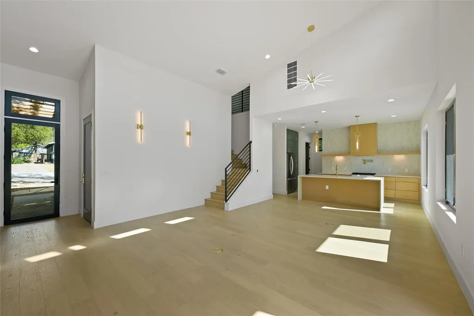
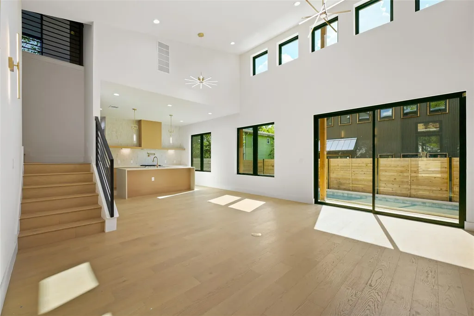
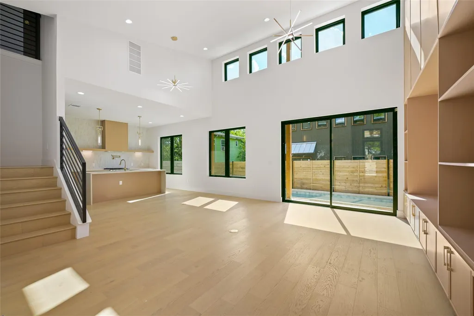
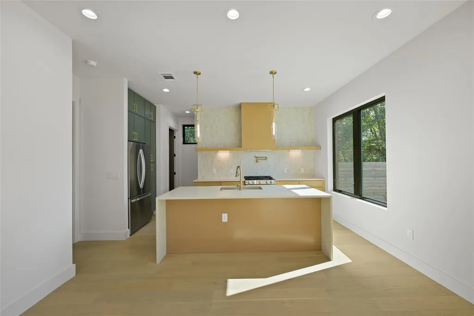
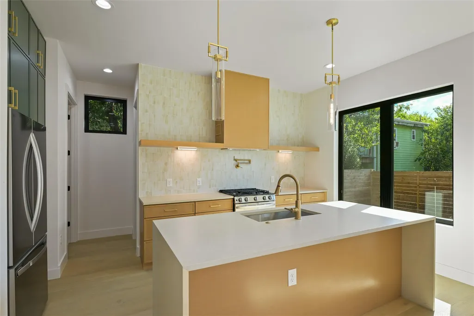
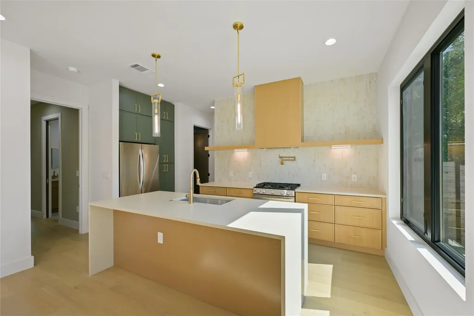
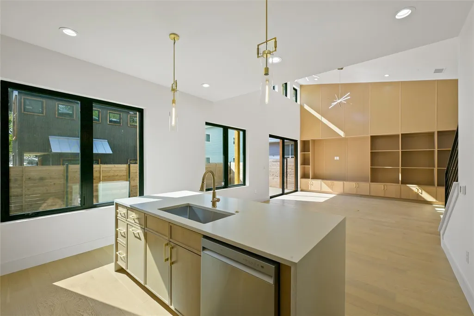
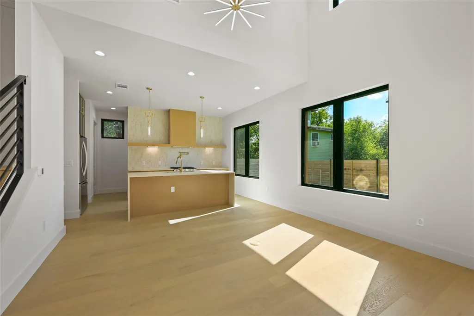
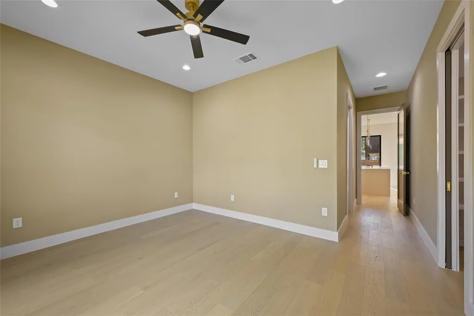
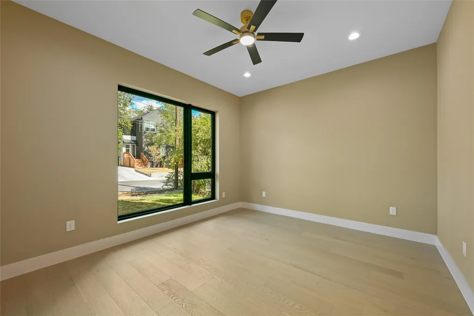
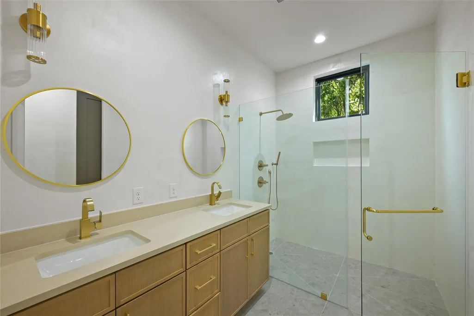
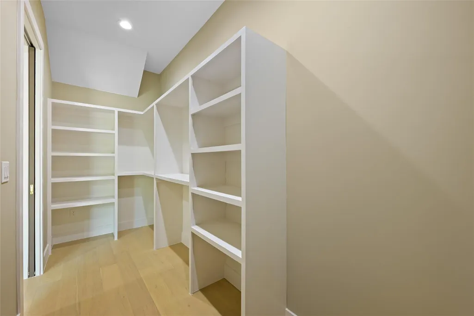
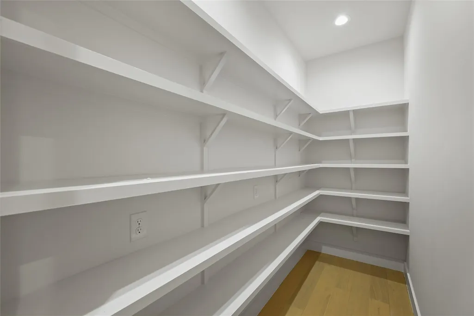
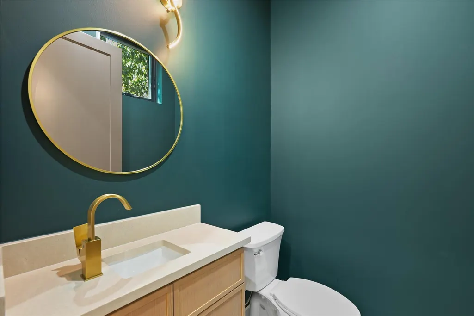
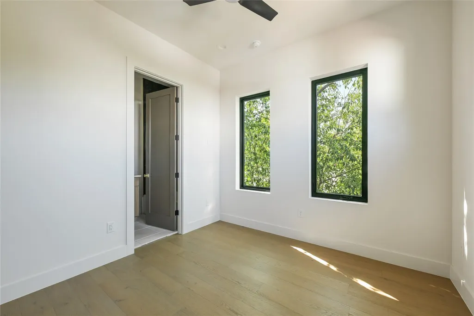
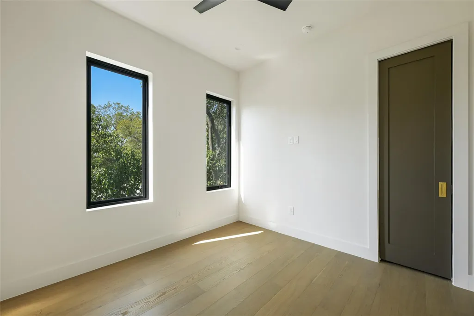
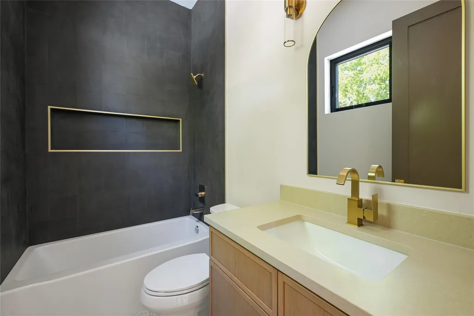
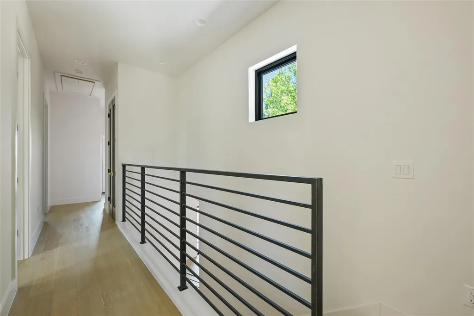
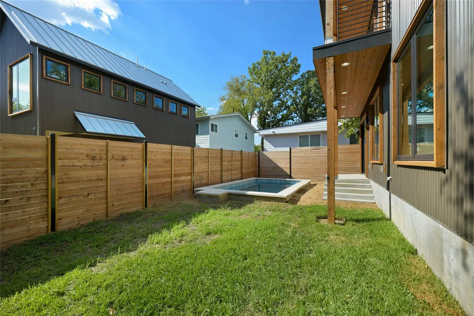
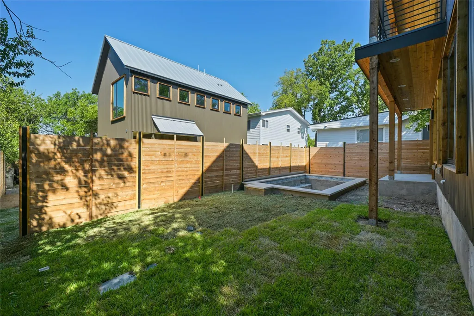
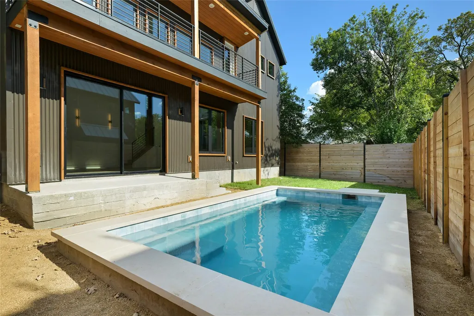
Modern design meets effortless East Austin living at 1606 Cedar Ave, Unit A. This newly constructed 4-bedroom, 3.5-bath residence delivers elevated design, thoughtful functionality, and exceptional indoor-outdoor living in one of Austin’s most dynamic urban locations. Step inside to soaring ceilings, engineered hardwood flooring, designer lighting, and a curated palette of custom finishes throughout. The kitchen makes a statement with slim shaker cabinetry, quartz countertops, stainless steel appliances, gas cooking, pot filler, and an oversized walk-in pantry. Sliding glass doors extend the living space outdoors to a private custom plunge pool, creating an intimate setting for entertaining or unwinding at home. The main-level primary suite offers a true retreat with a spa-inspired bath featuring a frameless walk-in shower, dual vanity, quartz surfaces, generous walk-in closet, and the added luxury of a private in-suite laundry area. Upstairs, three additional bedrooms, two full baths, a second laundry room, and a private deck provide flexibility for guests, work-from-home space, or everyday living. Complete with a metal roof, one-car garage, architectural exterior lighting, Ring doorbell, and designer selections throughout, this home pairs sophisticated style with the convenience East Austin buyers are looking for. A distinctive opportunity to enjoy modern architecture, a private pool, and intentional luxury just minutes from the energy, dining, and culture that make East Austin one of the city’s most sought-after destinations.
| Elementary School | Middle School | High School |
|---|---|---|
| Campbell Elementary School | Kealing Middle School | McCallum High School |
| Price History | |
|---|---|
| 9/24/2026 | Listed $1,200,000 |
General Features
| Living Area | 1950 |
|---|---|
| Sewer | Public Sewer |
| Heating | Central |
| Cooling | Central Air |
| Utilities | Electricity Connected,Natural Gas Connected,Water Connected |
| Roof | Metal |
| Appliances | Dishwasher,Disposal,Free-Standing Gas Oven,Refrigerator,Stainless Steel Appliance(s) |
| Garage Spaces | 1 |
| Patio/Porch Features | Covered,Deck,Porch |
| Pool Features | In Ground,Outdoor Pool |
| Construction Materials | Metal Siding |
| Year Built | 2026 |
| View | None |
| Levels | Two |
| Unit Number | A |
| Property Subtype | Single Family Residence |
| Tax Year | 2026 |
| Waterfront Features | None |
| Community Features | None |
| Accessibility | None |
| County | Travis |
| New Construction | Yes |
| Property Type | Residential |
| HOA | No |
| Energy Efficient | None |
| Subdivision Name | Glenwood Add |
| Facing Direction | North |
| Green Sustainability | None |
| Other Structures | None |
| Full Baths | 3 |
| Status | Active |
| Directions | Take Exit 234C toward 6th-12th St./State Capitol. Merge onto N I-35 Frontage Rd and continue for about 0.3 miles. Turn right onto E 12th St and drive 1 mile. Turn left onto Cedar Ave and continue for |
| High School | McCallum |
| City | Austin |
| Disclosures | None |
| MLS Area | 5 |
| Lot Size Square Feet | 6046.13 |
| Elementary School | Campbell |
| Tax Annual Amount | 5250.38 |
| Middle/Junior High School | Kealing |
| Property Condition | New Construction |
| Additional Parcels Y/N | No |
| Builder Name | FJ Homes |
| Standard Status | Active |
| Year Built Source | Builder |
Interior Features
| Interior Amenities | Bookcases,Built-in Features,Ceiling Fan(s),Ceiling-High,Quartz Counters,Interior Steps,Kitchen Island,Open Floorplan,Pantry,Primary Bedroom on Main,Recessed Lighting,Smart Home,Smart Thermostat,Stack |
|---|---|
| Flooring | Tile,Wood |
| Window Features | None |
| Half Baths | 1 |
| Total Bedrooms | 4 |
| Main Level Bedrooms | 1 |
| LivingAreaSource | Builder |
| Total Baths | 4 |
Exterior Features
| Exterior Amenities | Private Yard |
|---|---|
| Fencing | Back Yard,Wood |
| Parking Features | Garage |
| Lot Features | Sprinkler - Automatic,Sprinklers In Rear |
| Water Source | Public |
| Total Parking | 2 |
| Foundation Details | Slab |
| Lot Size Acres | 0.1388 |
| Waterfront Y/N | No |
| Covered Spaces | 1 |
| Horse Y/N | No |
| Horse Amenities | None |
Amenities
- Foreclosure
- Views
- Short Sale
- New Construction
- Adult 55+
- Lease To Own
- No HOA Fees
- Furnished
- Primary On Main
- Air Conditioning
- Seller Finance
- Green
- Fixer Upper
- Horse
- Golf
- Fireplace
- Deck
- Garage
- Basement
- Pool
Property vs Single Family Average in 78702
Price
Year Built

 Austin Board of REALTORS® Copyright ©2026 All rights reserved.
 Information provided courtesy of LERA MLS. IDX information is provided exclusively for consumers' personal, non-commercial use and may not be used for any purpose other than to identify prospective properties consumers may be interested in purchasing. Information is believed to be accurate but not guaranteed. Provided courtesy of LERA MLS. Copyright 2026 LERA MLS, All Rights Reserved. Data last updated September 24, 2026 2:11 AM UTC
 Central Texas MLS | Four Rivers Association of REALTORS® All information deemed reliable but not guaranteed. All properties are subject to prior sale, change or withdrawal. Neither listing broker(s) or information provider(s) shall be responsible for any typographical errors, misinformation, misprints and shall be held totally harmless. Listing(s) information is provided for consumer's personal, non-commercial use and may not be used for any purpose other than to identify prospective properties
